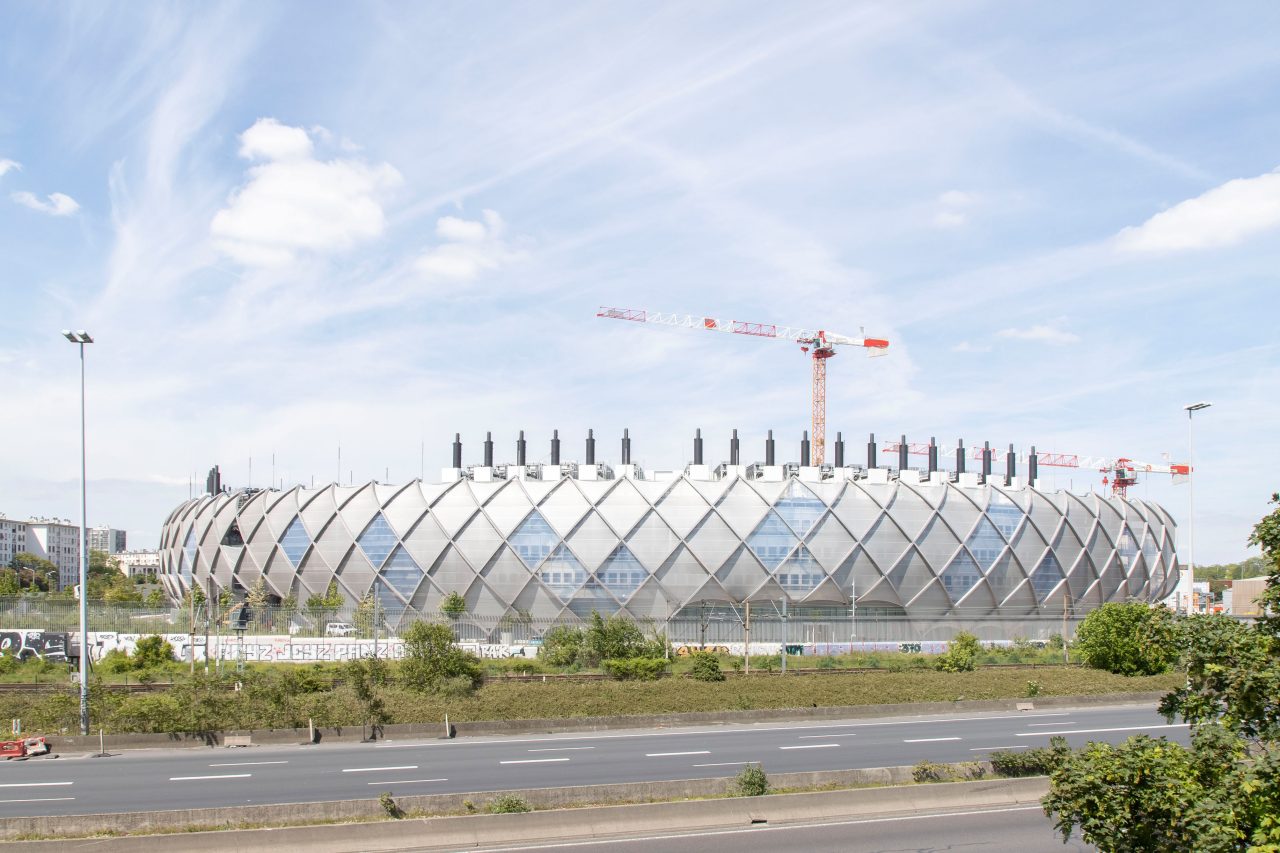
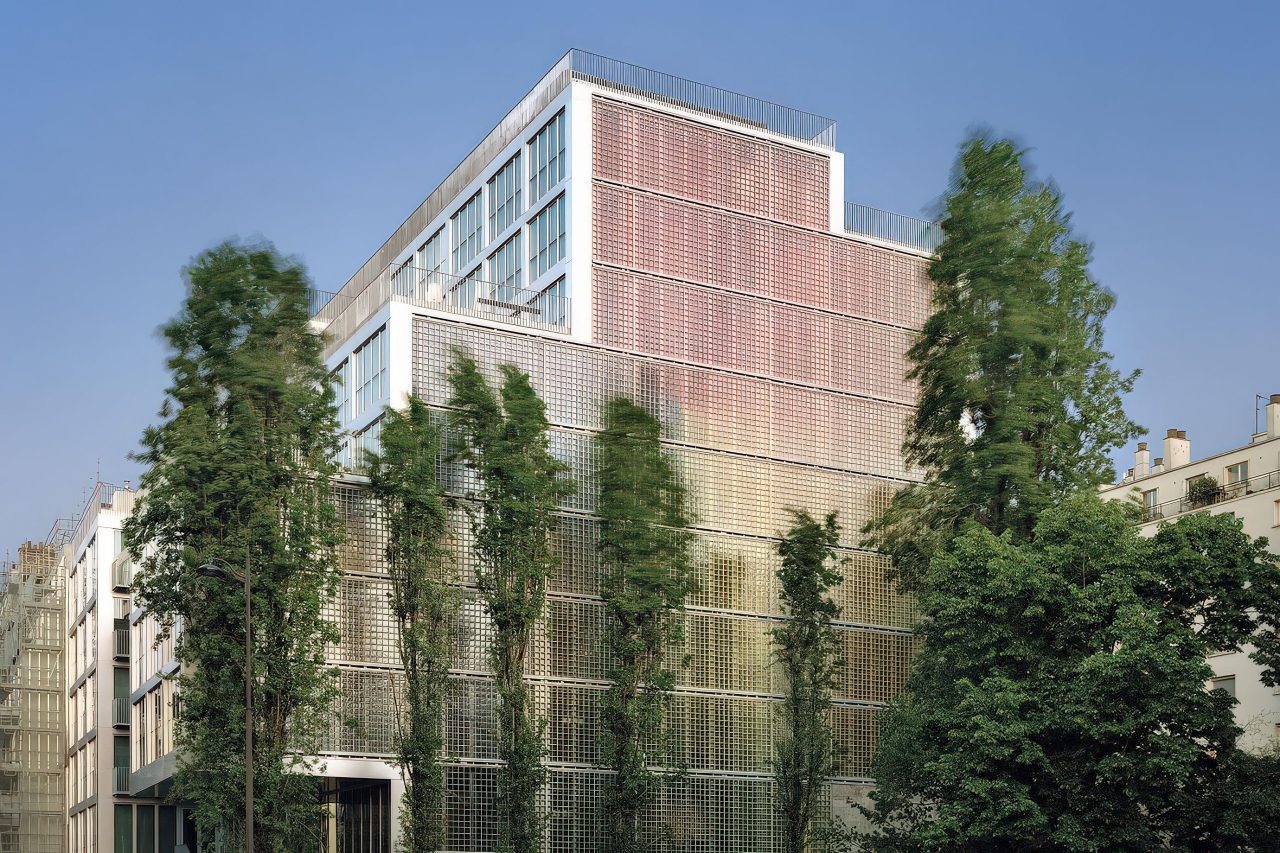
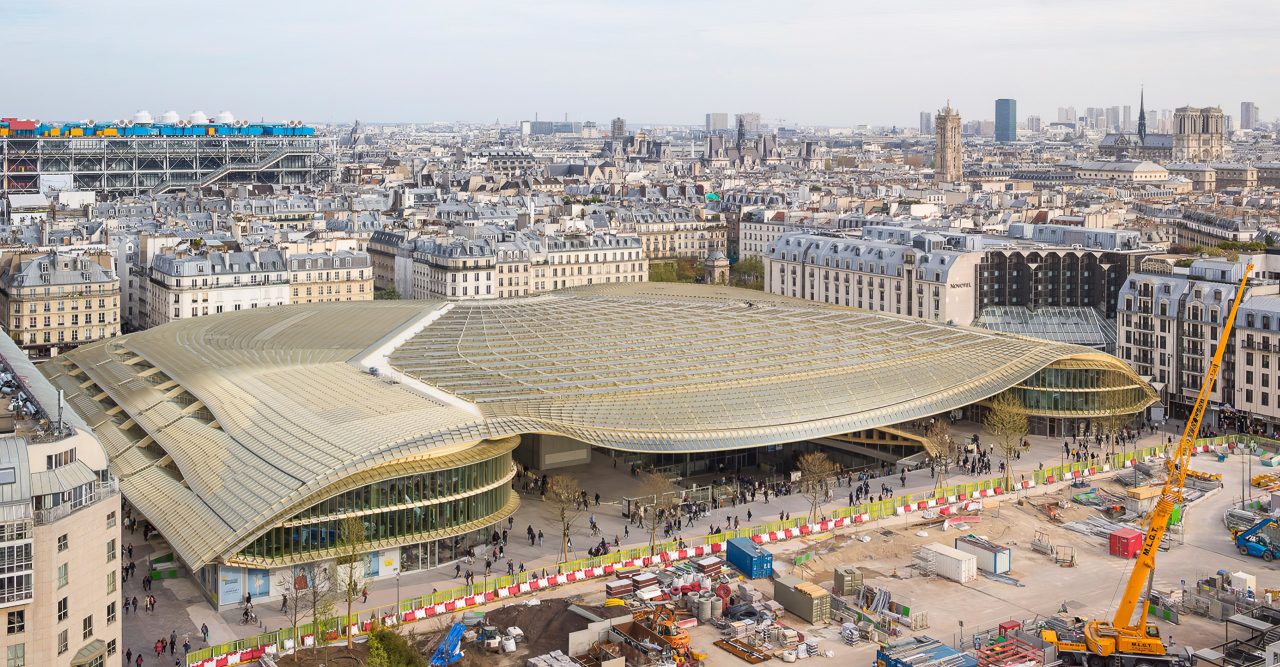
Located in Grenoble near the Vercors massif, this office building is designed to reflect the landscape and its relief. With its slopes and counter-slopes, it mirrors the region’s topography.
Movement within this workspace is designed to encourage fluidity: its roof-façade is a circulation space giving access to the offices on the upper floors. The various floors are linked by terraces and open staircases, allowing those who wish to favour walking over the use of lifts.
The main entrance is marked by a vast canopy highlighting the natural materials used in this project, such as wood.

WOOD
Grenoble
WOOD