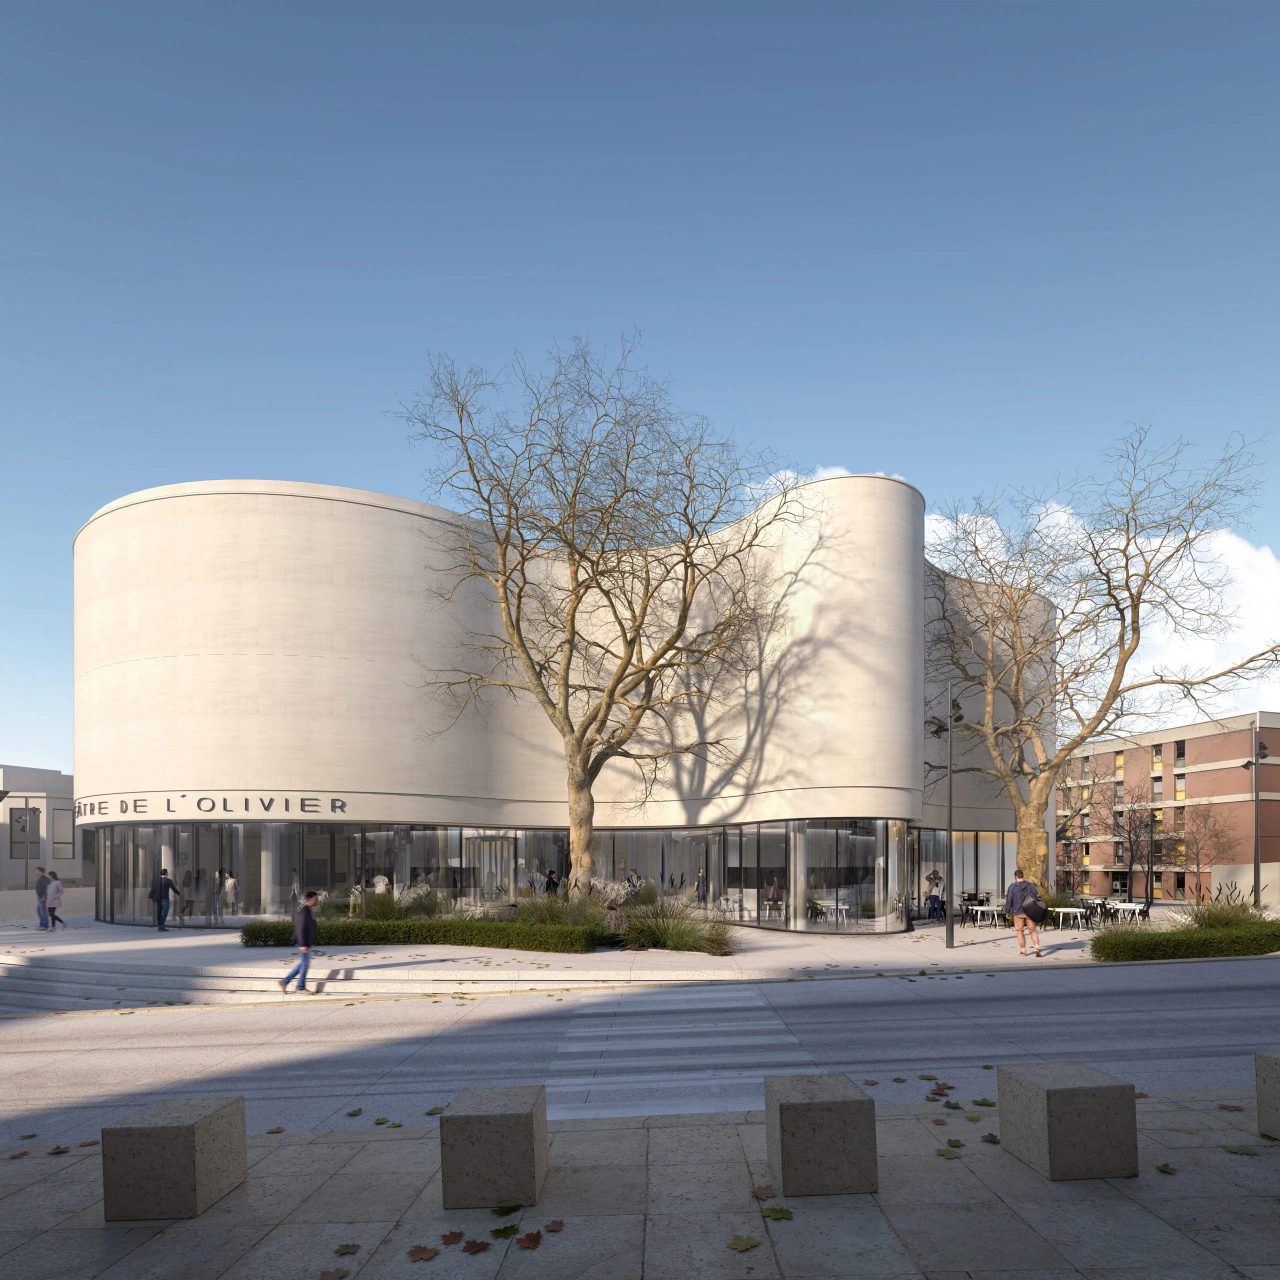
As part of the Campus operation, the faculty of arts and humanities in Montpellier (Hérault) is continuing its redevelopment, the most significant since its creation in 1966. The future learning centre of the university campus will be a building made up of tiered layers. The ground floor, named “the surf”, follows and shapes the topography between the city and the campus in a fluid, open-plan continuity, and serves the meeting spaces (cafeteria, auditorium, exhibition room…) through a play of slopes accessible to all. A central patio, “the breath”, leads to the reading and coworking rooms (“the cloud”), spread over three levels.
Besides a hushed atmosphere, made possible by acoustic treatment, walkways forming hanging gardens connect the rooms to provide breathing spaces.