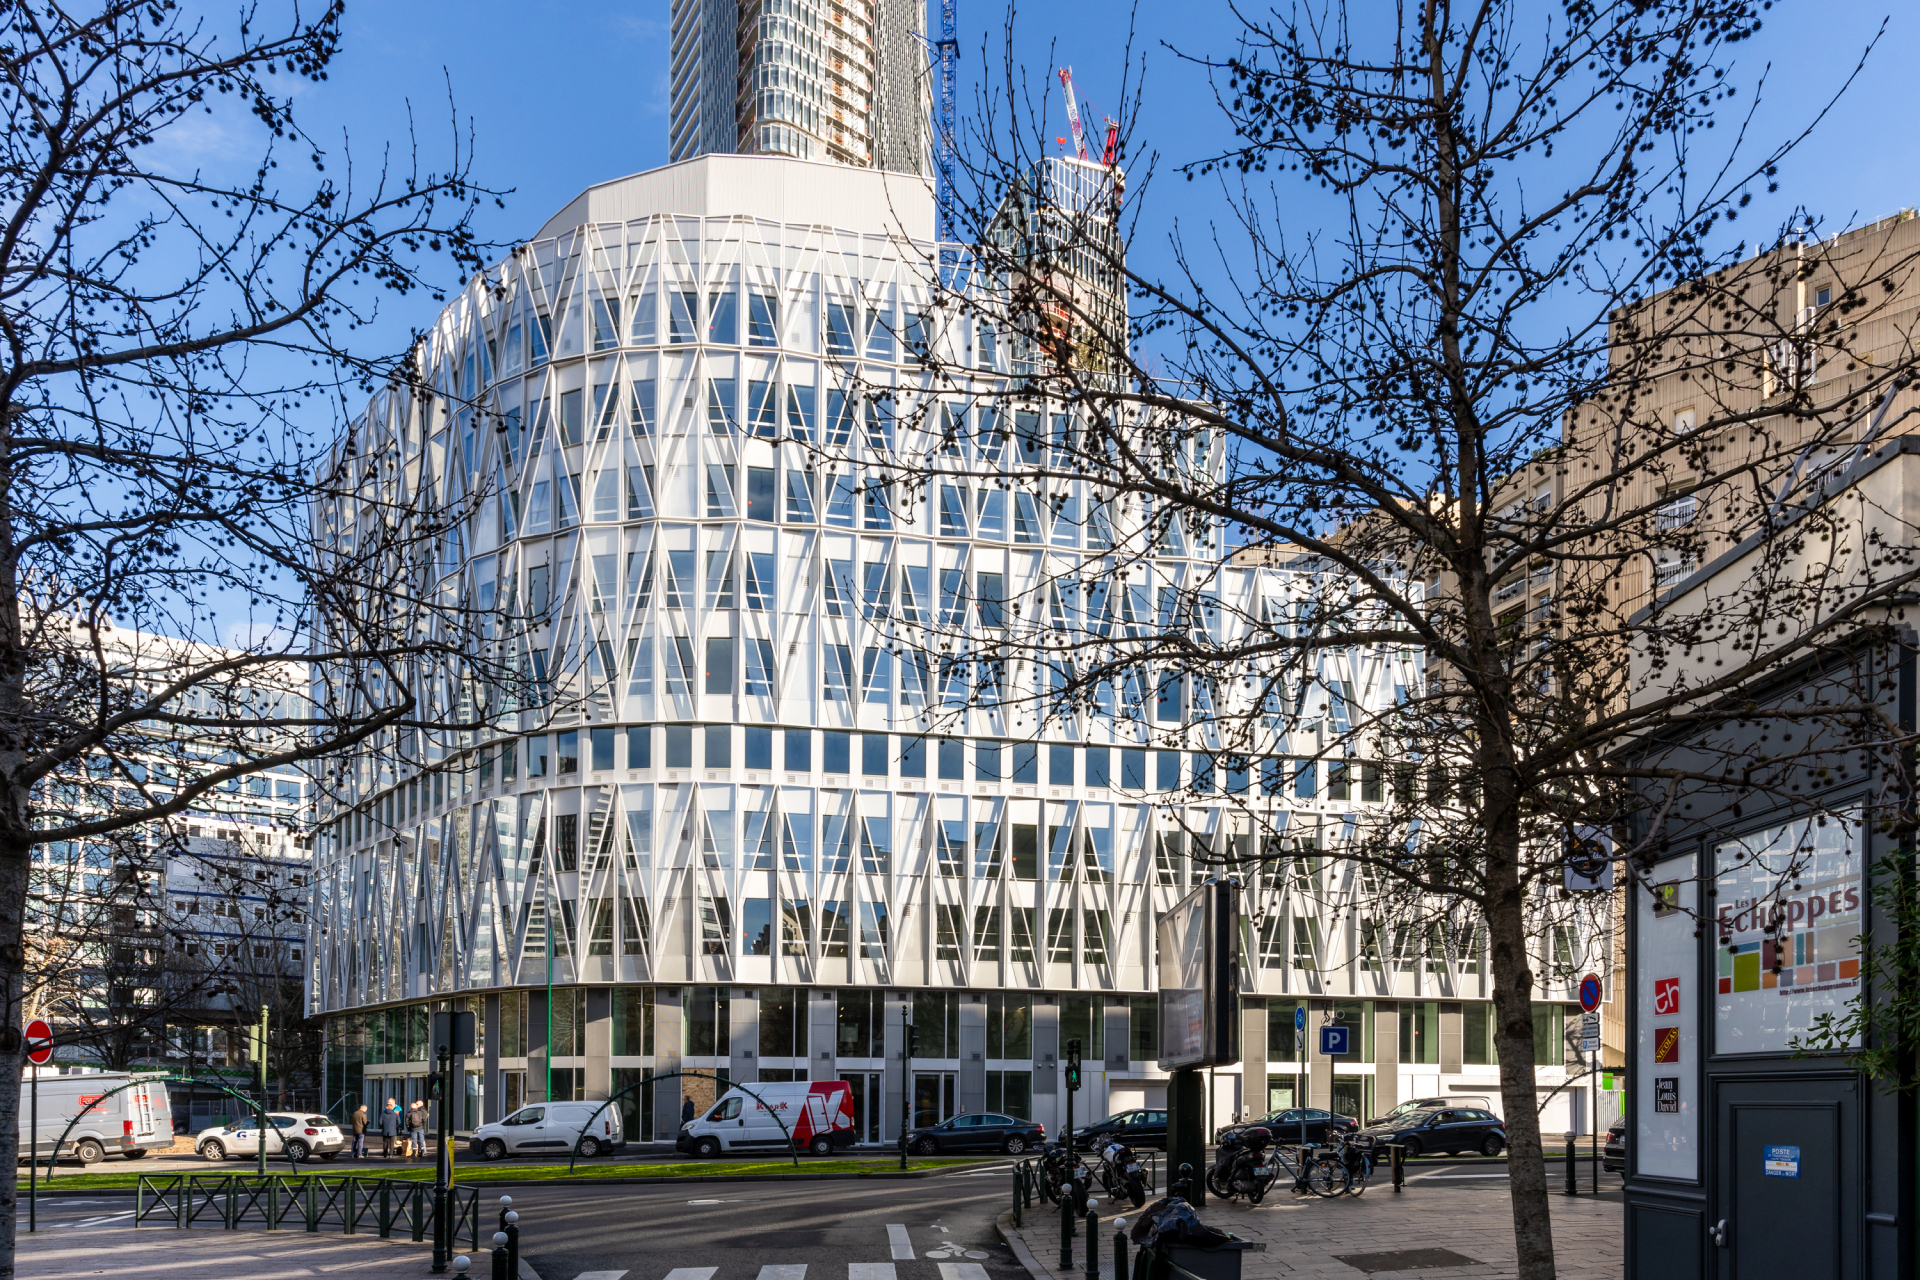
Silver Island, an office building, offers its office spaces views to the outside through its stepped morphology. These terraces create multiple panoramas over the landscape of La Défense’s urban façades and will also form a new backdrop for local residents. Indeed, the terraced gardens offer a privileged view of the building from the taller surrounding buildings.
The building is designed on a “U”-shaped layout so as to create a garden in the heart of the block for users and local residents. The visual outlooks are thus of higher quality and the shadows cast in the gardens are considerably reduced.
The project proposes an upgrading of urban spaces in terms of commercial animation, consistent with the issues of urban requalification with the crossroads envisaged by Paris La Défense. The building’s identity is coloured by a monumental staircase that revisits the staging of the staircases of Parisian apartment buildings.
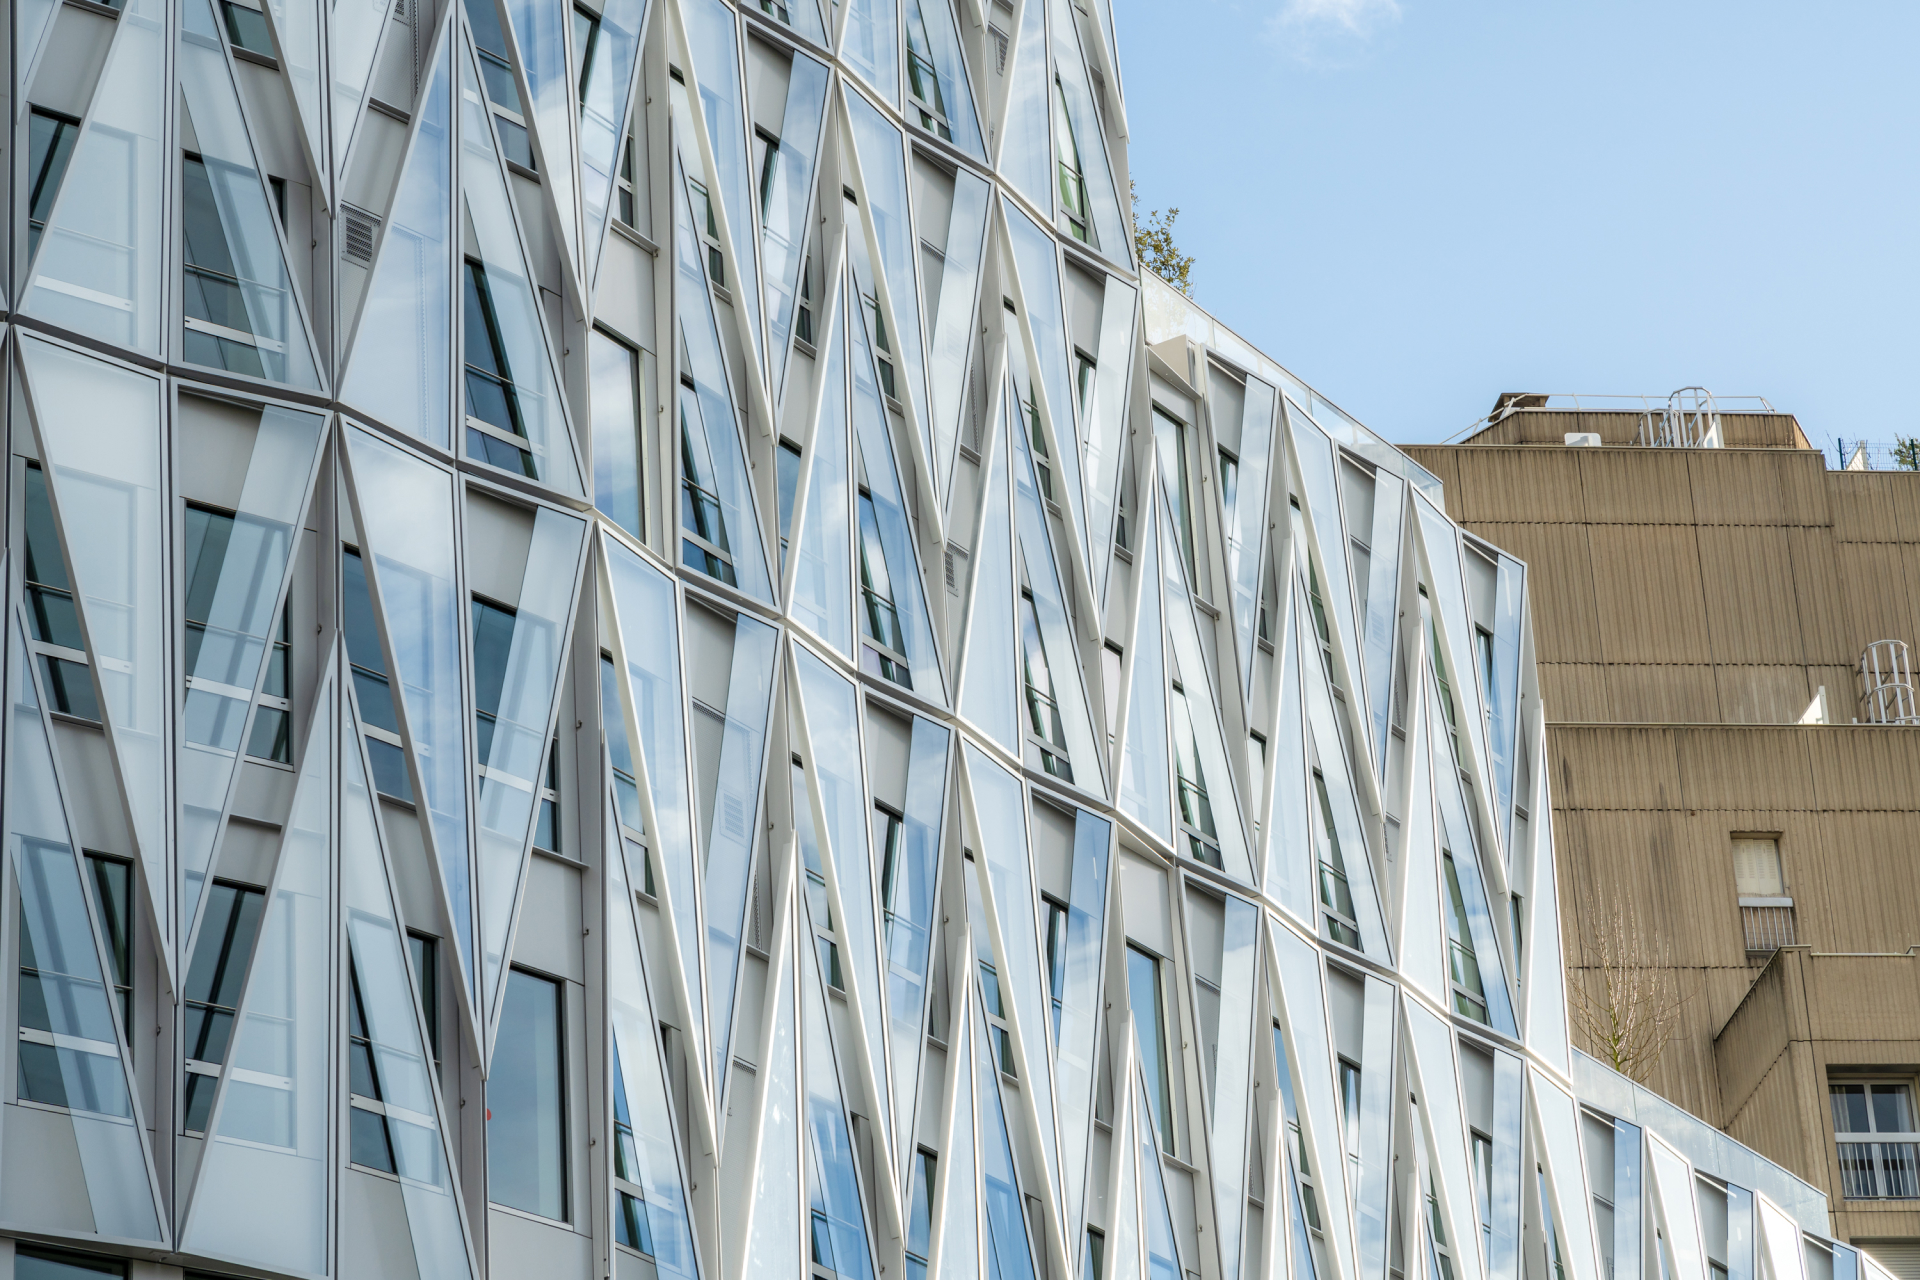
SILVER ISLAND
Puteaux
SILVER ISLAND