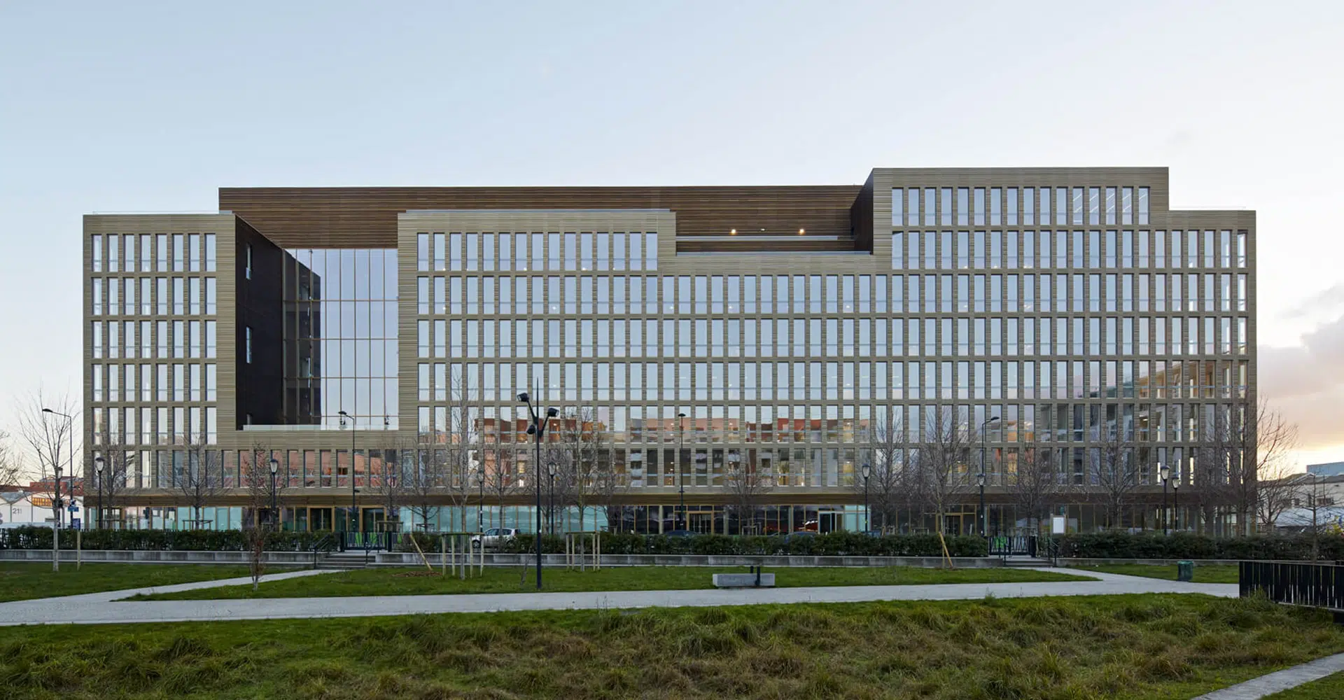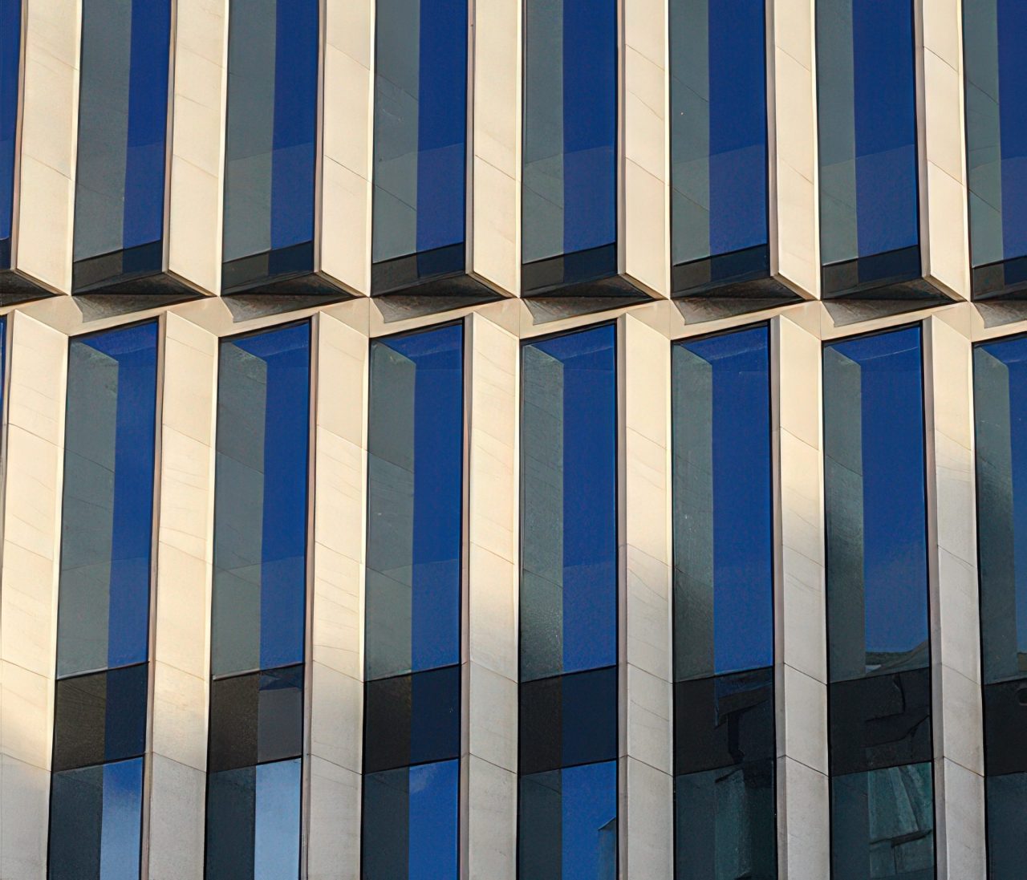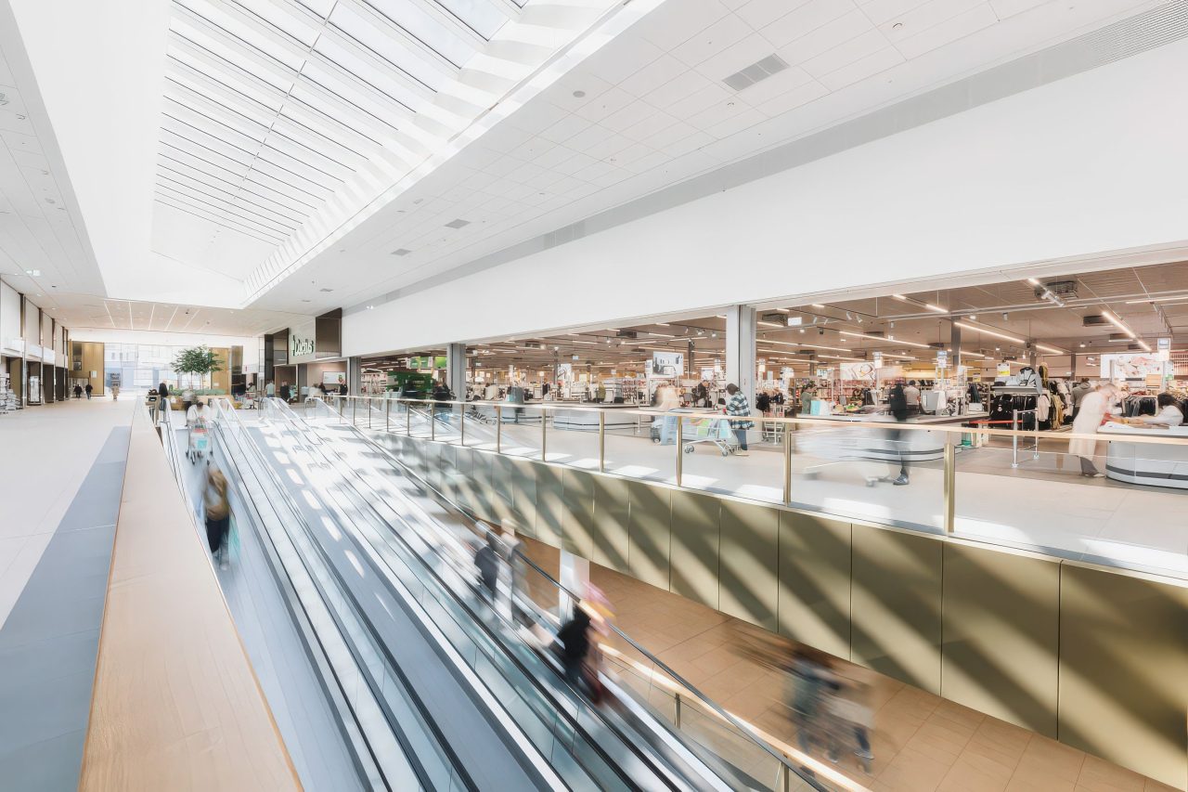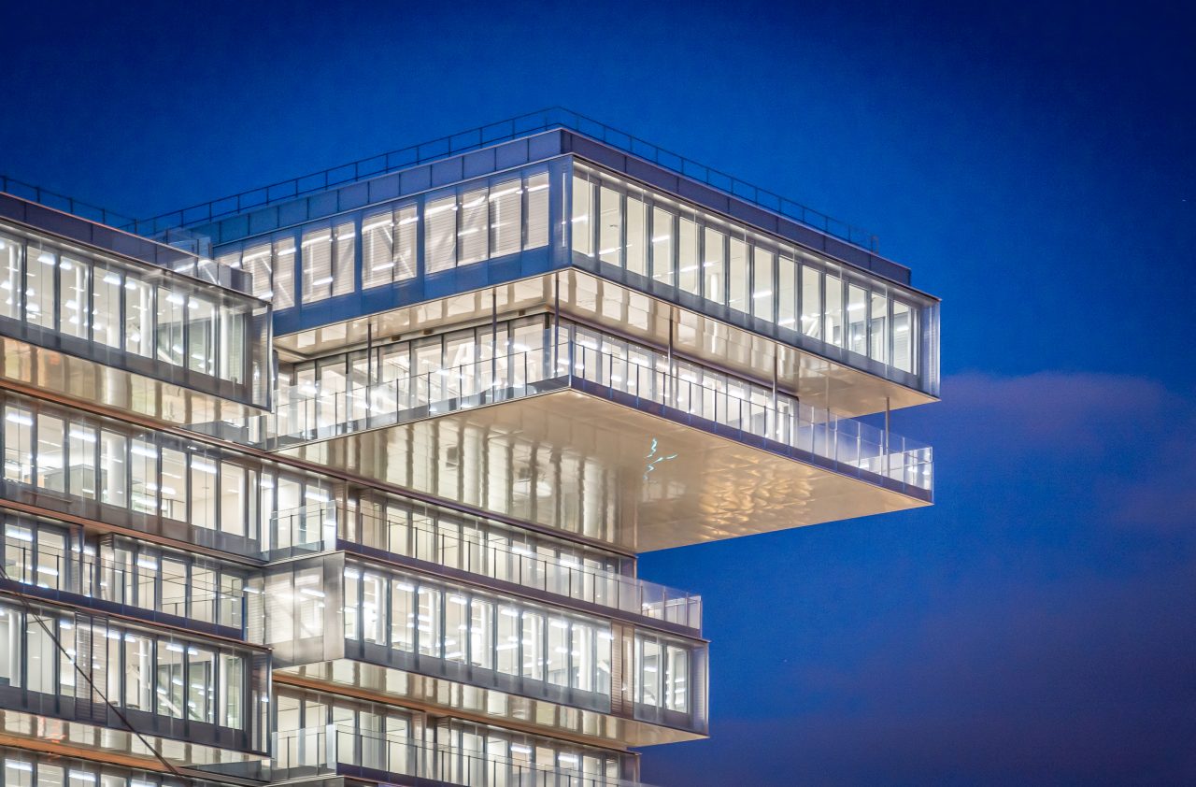
PULSE has a distinctive urban presence: the building asserts itself as a bold monolith with a sober architectural composition, made up of a glazed base and a set-back penthouse level.
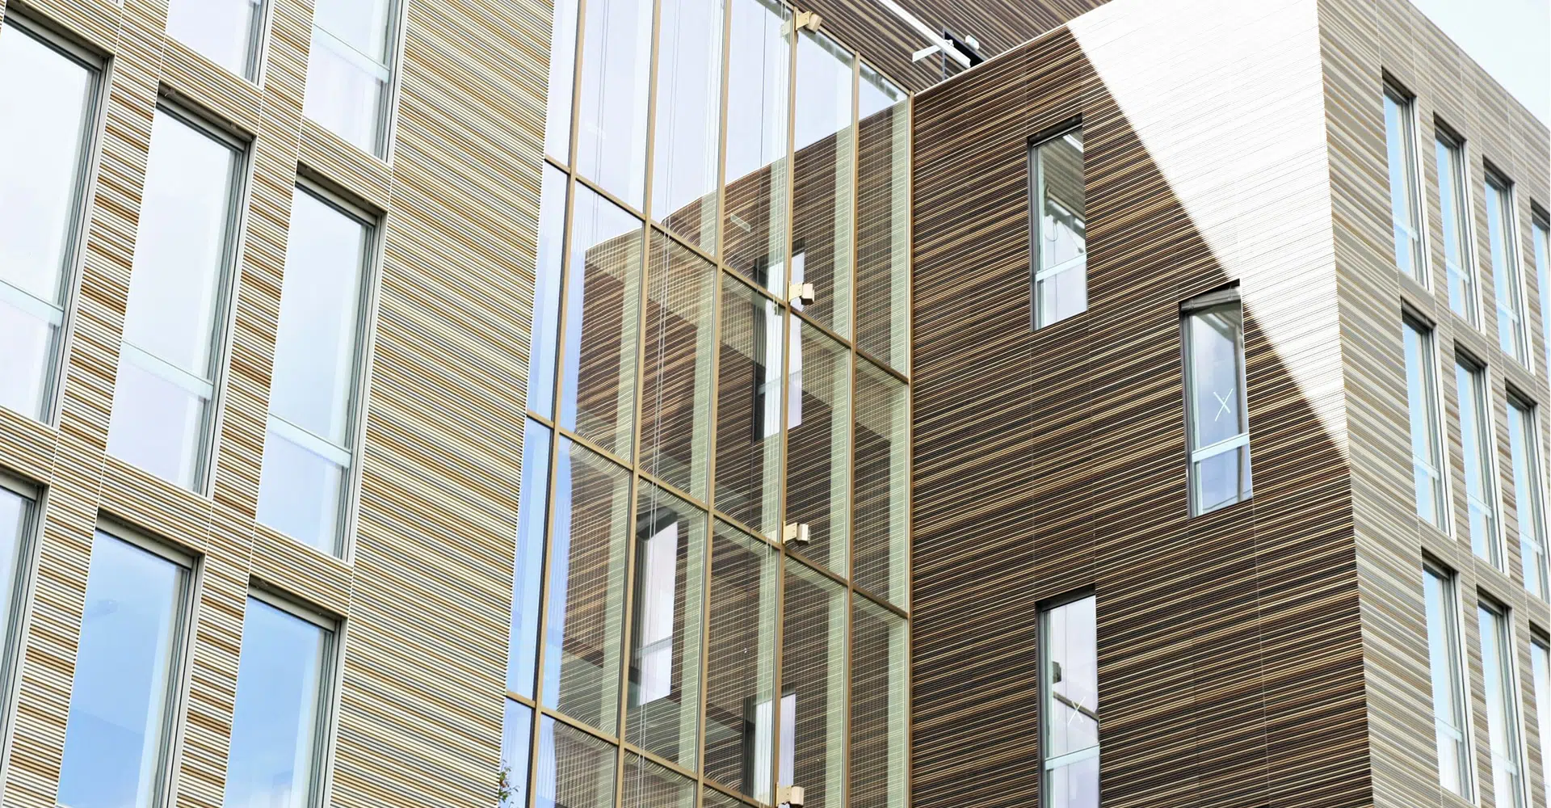
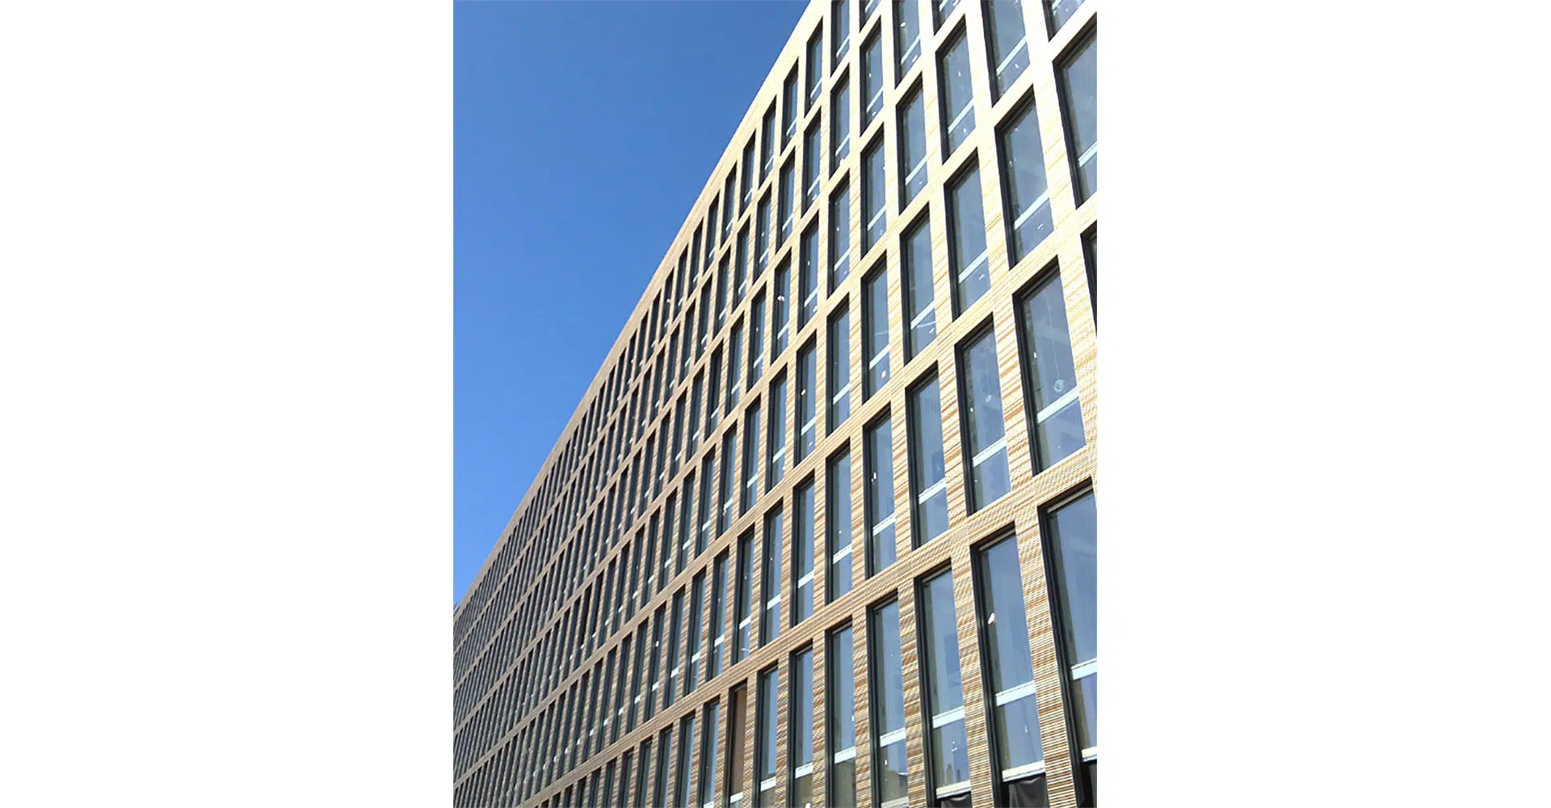
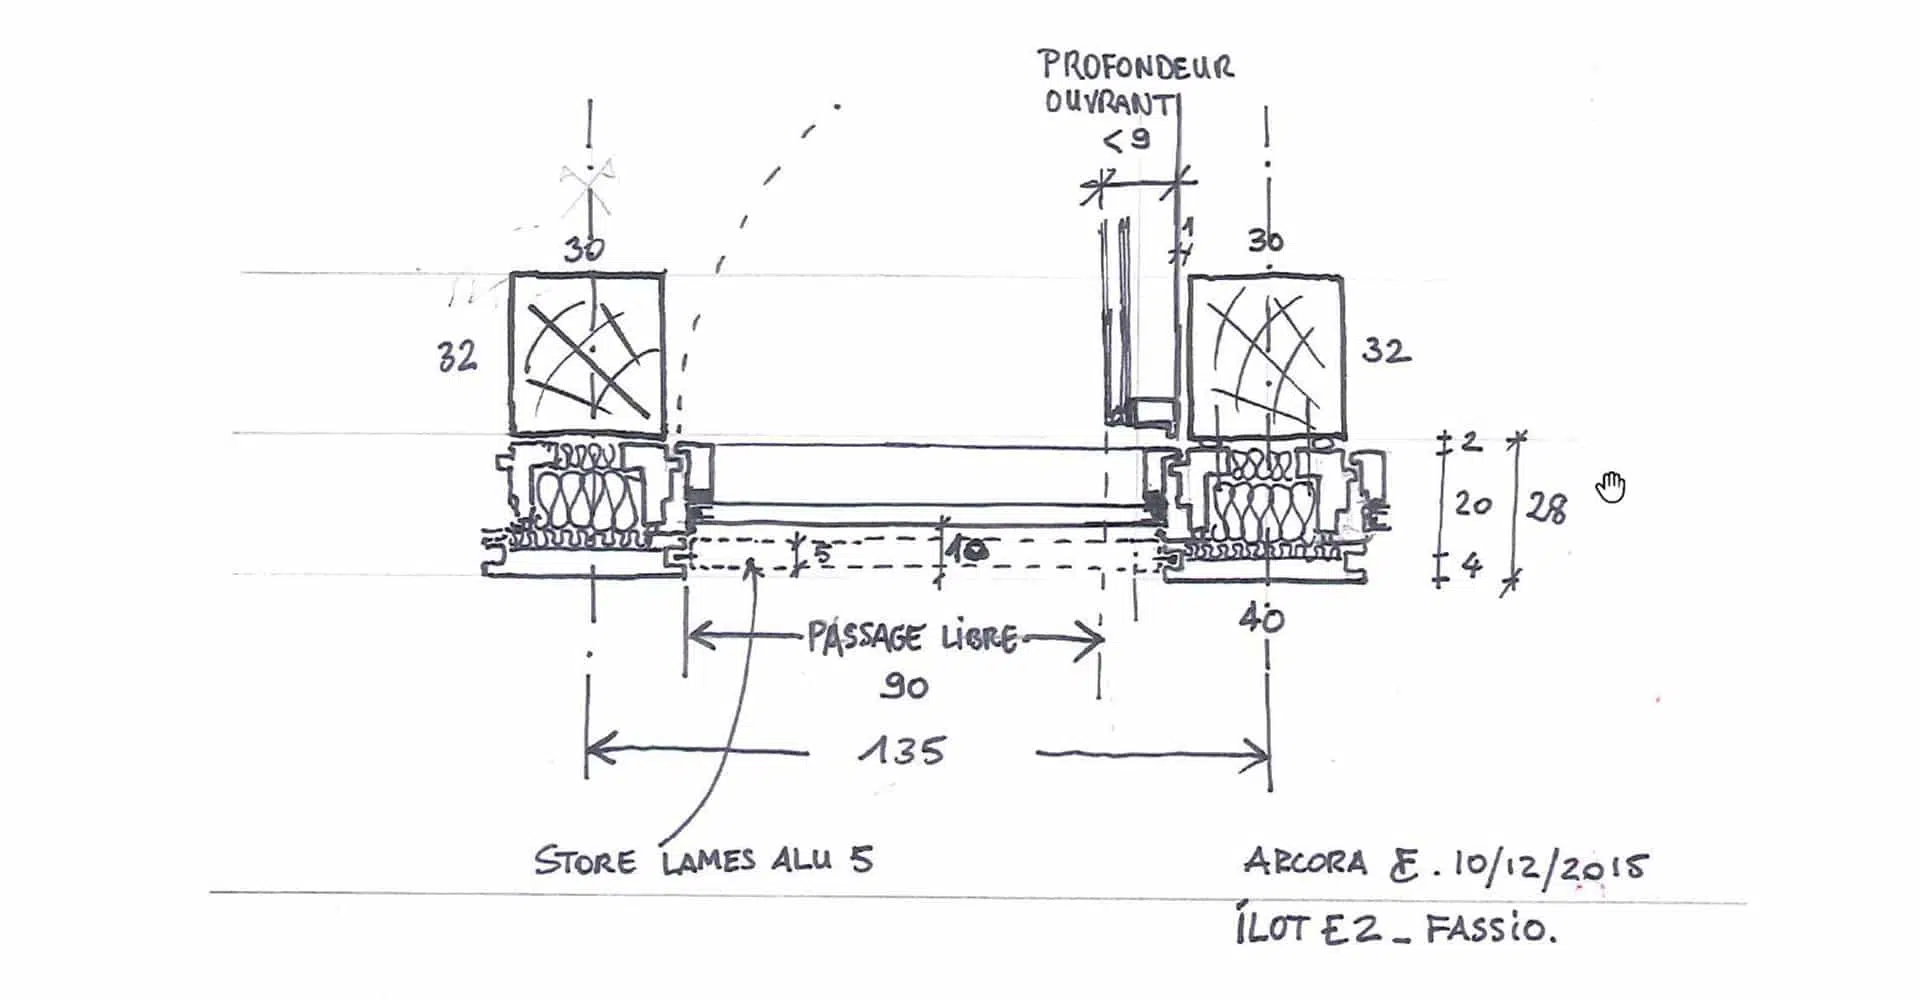
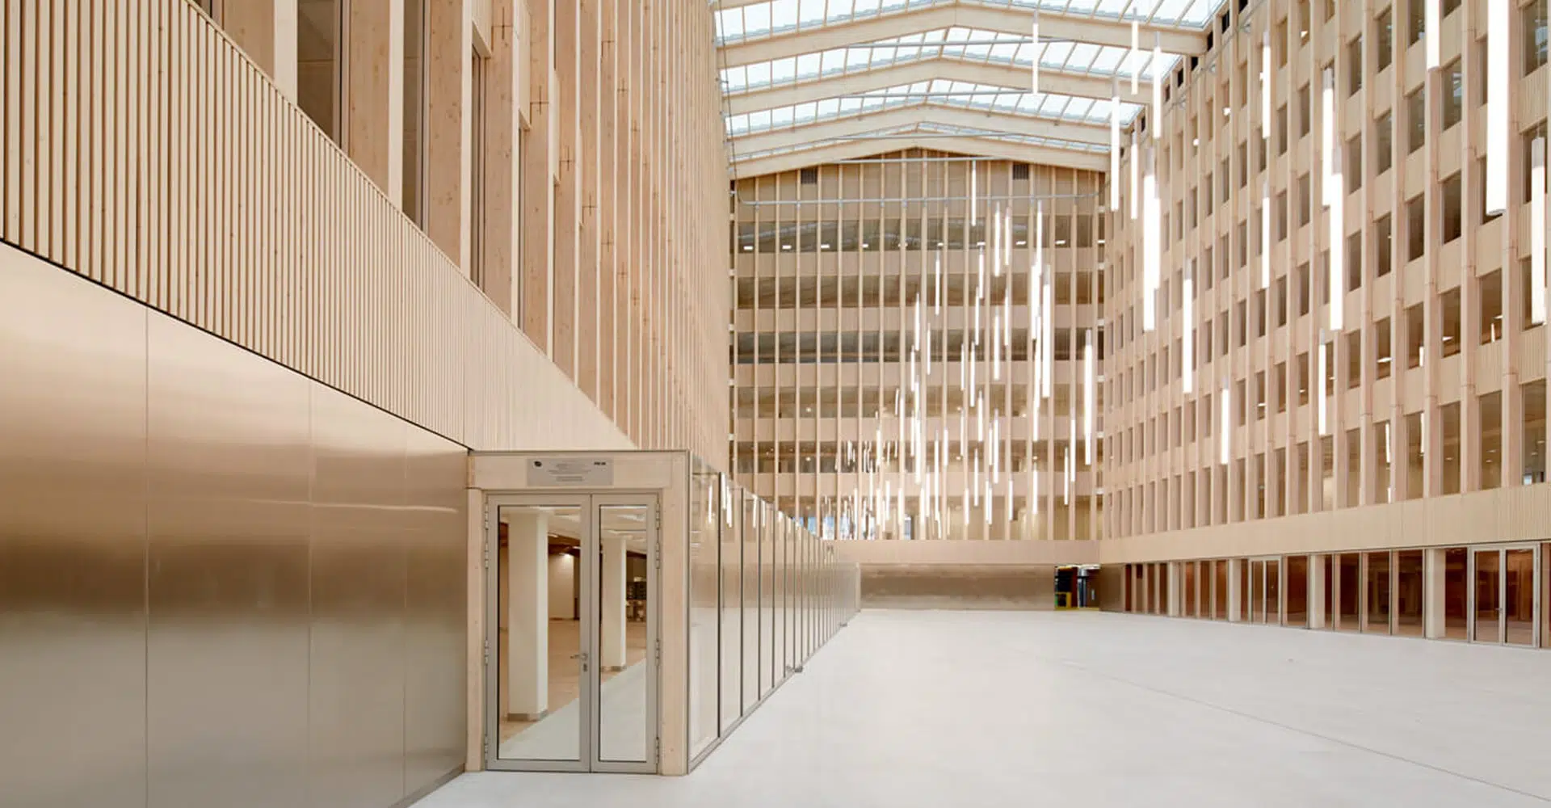
The building is organised around a large atrium, a veritable nave covered with a glass roof where the presence of wood is revealed. On the façade, the geometry and systematic repetition of the large bays form a mosaic that is interrupted above the entrance hall and reveals large planted spaces, open between the city and the atrium. The mixed timber-concrete structure imposes a constructive rigour that is clad in a shell of aluminium slats whose three shades shimmer in the sun.
PULSE is part of a virtuous environmental approach, with its mixed timber-concrete construction, the use of recycled materials from other building sites, and the achievement of HQE Excellent, BREEAM Very Good and E+C- label at level E2C1 certifications.