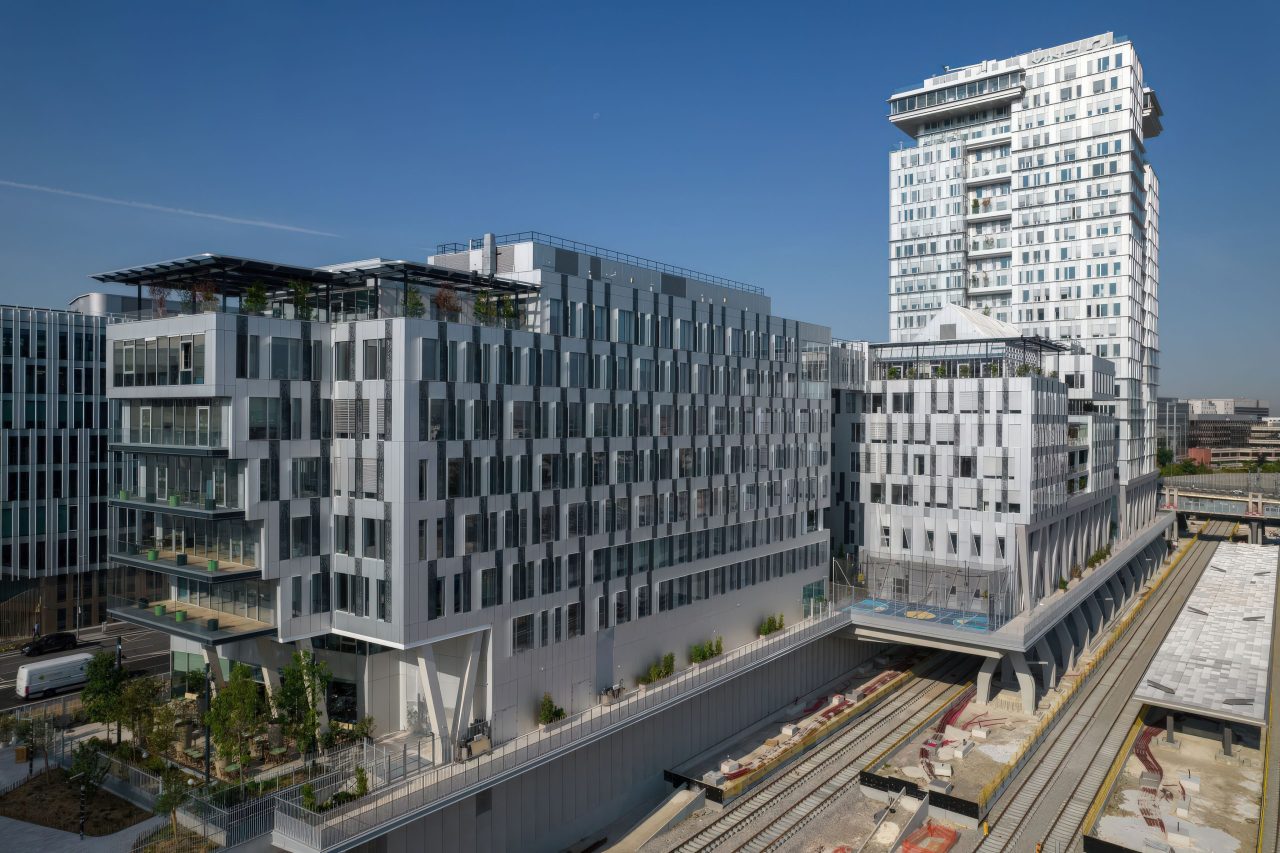
Gateway to the new ZAC du Port district, the building is organised around a central, through-going void.
It is at once a breathing space in the dense fabric of the block, a new passage embodying the city’s momentum towards the canal, and a place of circulation and privileged crossings between the two built entities that make up the new school.
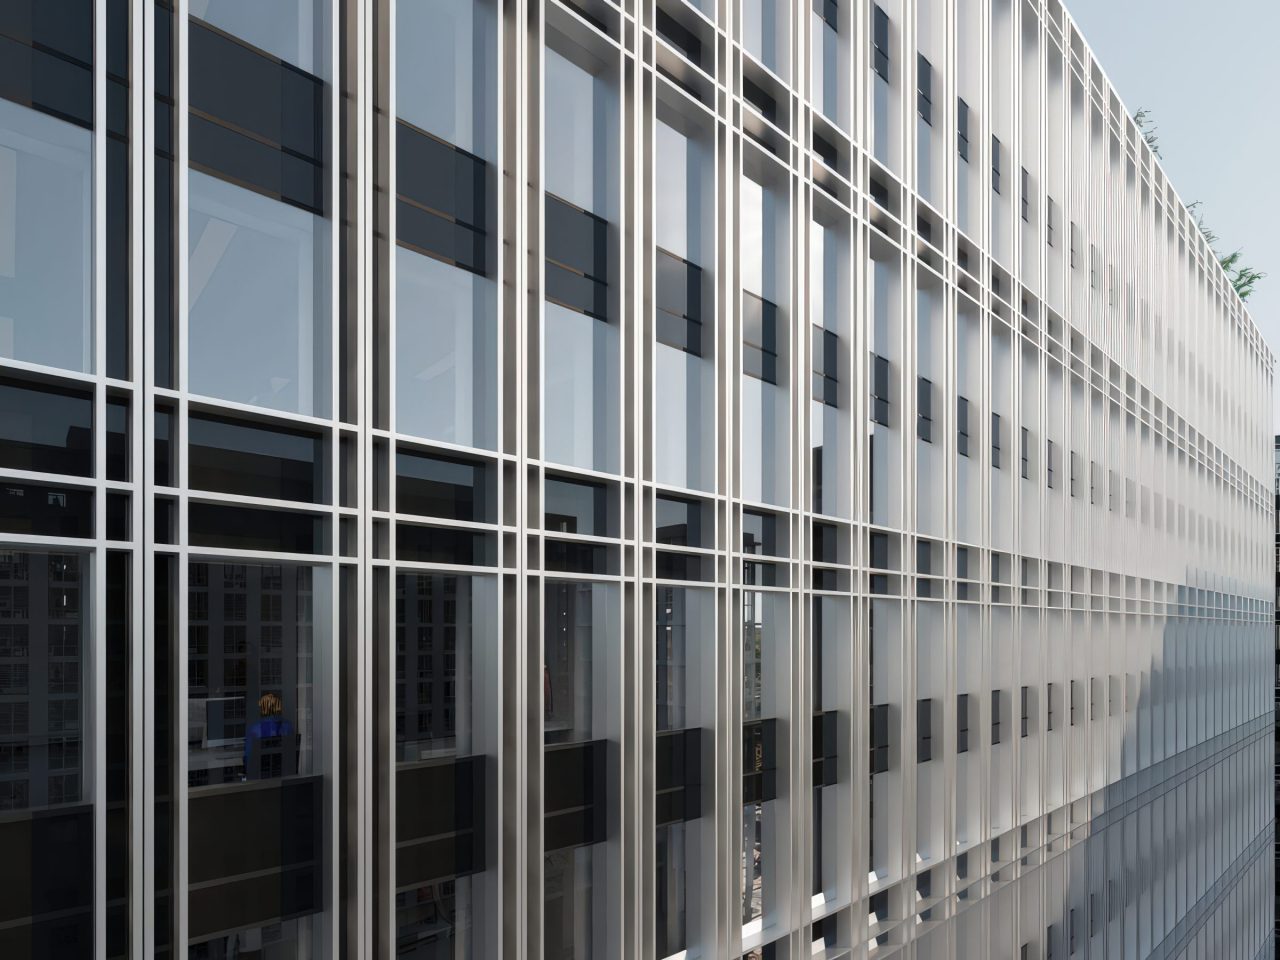
Transparent, the ground floor opens up visual perspectives and contributes to the liveliness and urban quality of the public spaces. The attention paid to integrating vegetation guarantees the comfort of users, and also places the building within a wider ecological vision. Designed as a teaching tool, the building offers students dedicated spaces to support them. Divisible, they are arranged around a circulation space conceived as a “third place” for student life, offering informal work, meeting and sharing spaces.
The building has a timber structure and is equipped with a geothermal heat-pump heating system complemented by photovoltaic panels.

ECOLE D’ENSEIGNEMENT SUPÉRIEUR PANTIN
Pantin
ECOLE D’ENSEIGNEMENT SUPÉRIEUR PANTIN