Grand Stade Pierre-Mauroy, Villeneuve-d'Ascq, France

Grand Stade Pierre-Mauroy

Villeneuve-d'Ascq, France

Grand Stade Pierre-Mauroy

Maître d’ouvrage

Eiffage - Métropole Européenne de Lille

Architecte

Valode et Pistre, Pierre Ferret

Programme

New build

Statut

Delivered

Mission

Design and construction project management (MOE) mission

Both a 50,000-seat stadium and a variable-geometry performance venue, the Grand Stade de Lille project won people over with the originality of its architecture and its multifunctionality.

Enveloped by a translucent shell with rounded corners, the stadium has an immense luminous screen that forms its urban façade.

A mobile roof made up of four sliding panels converts the open-air stadium into an immense covered hall.

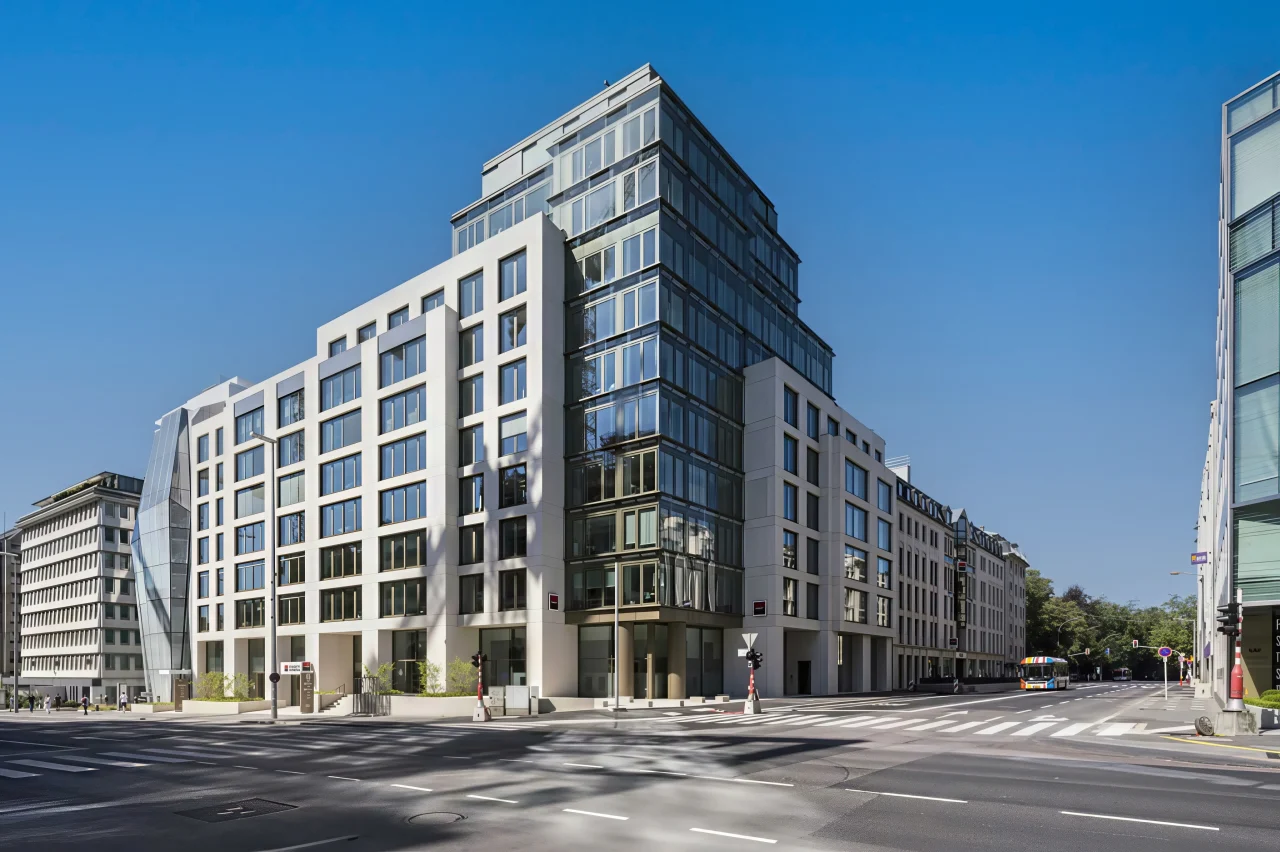
Grand Stade Pierre-Mauroy – project view
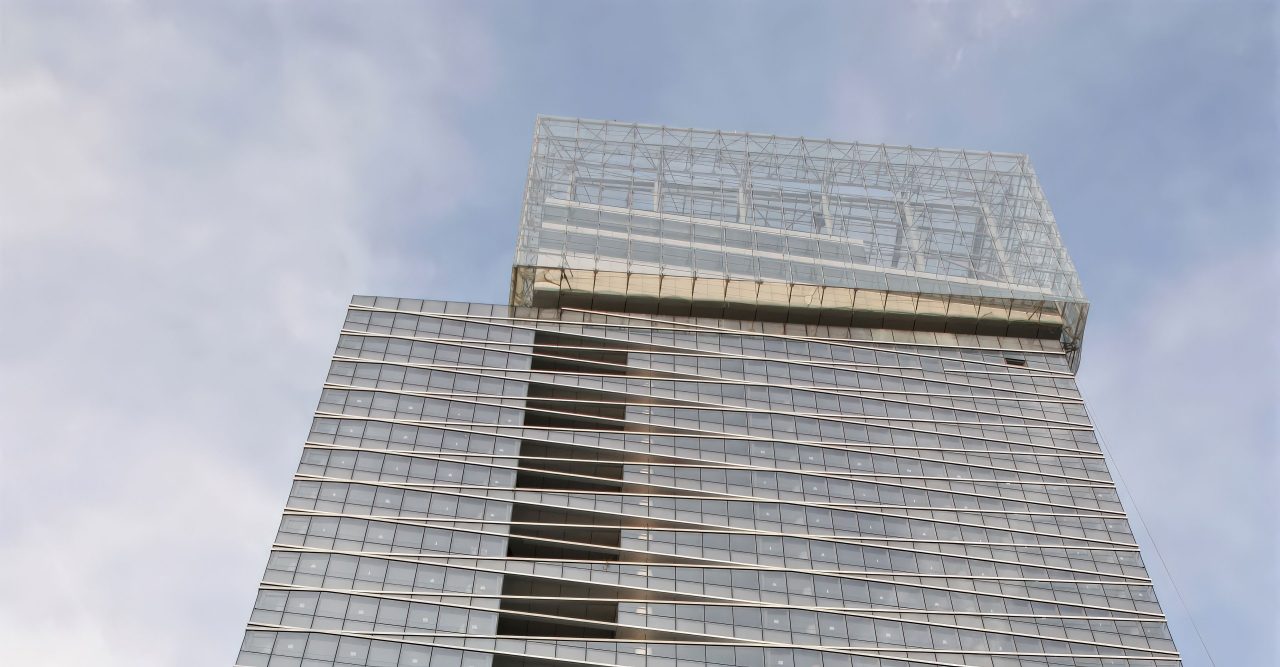
Grand Stade Pierre-Mauroy – project view (2)
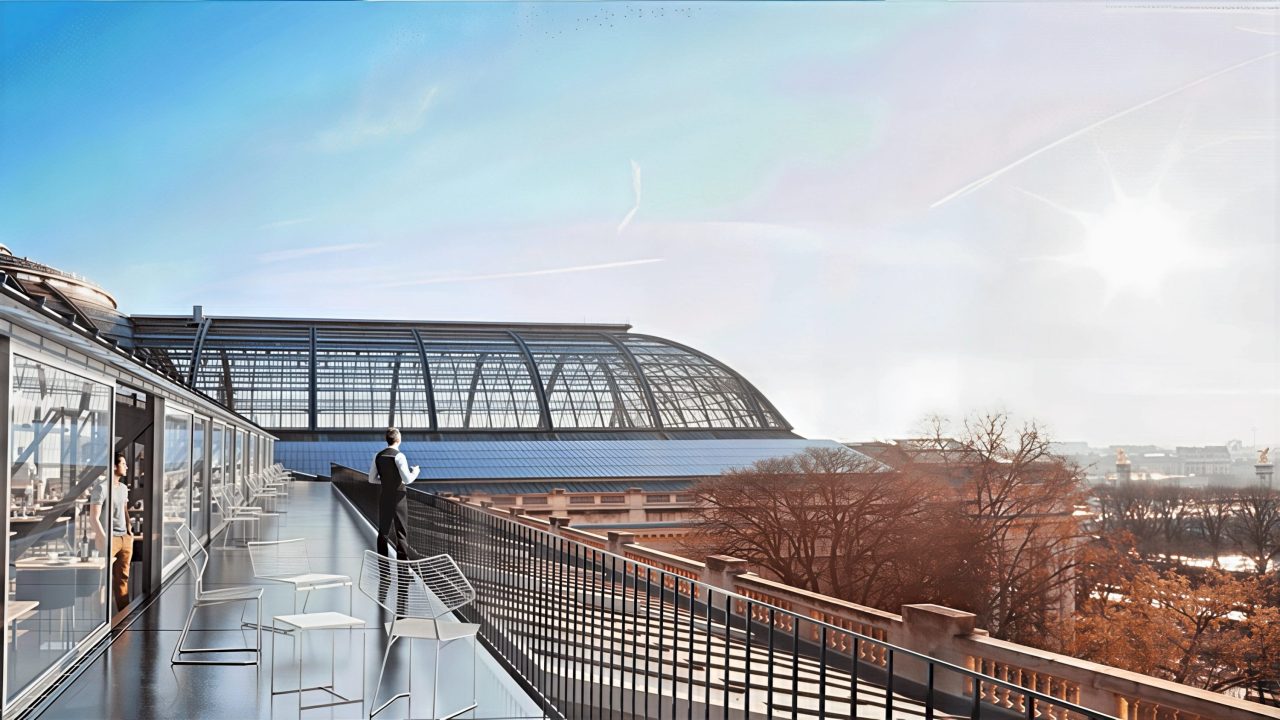
Grand Stade Pierre-Mauroy – project view (3)