This project was born from a desire to adapt the building optimally to the shape of the plot in order to create high-quality office floors.
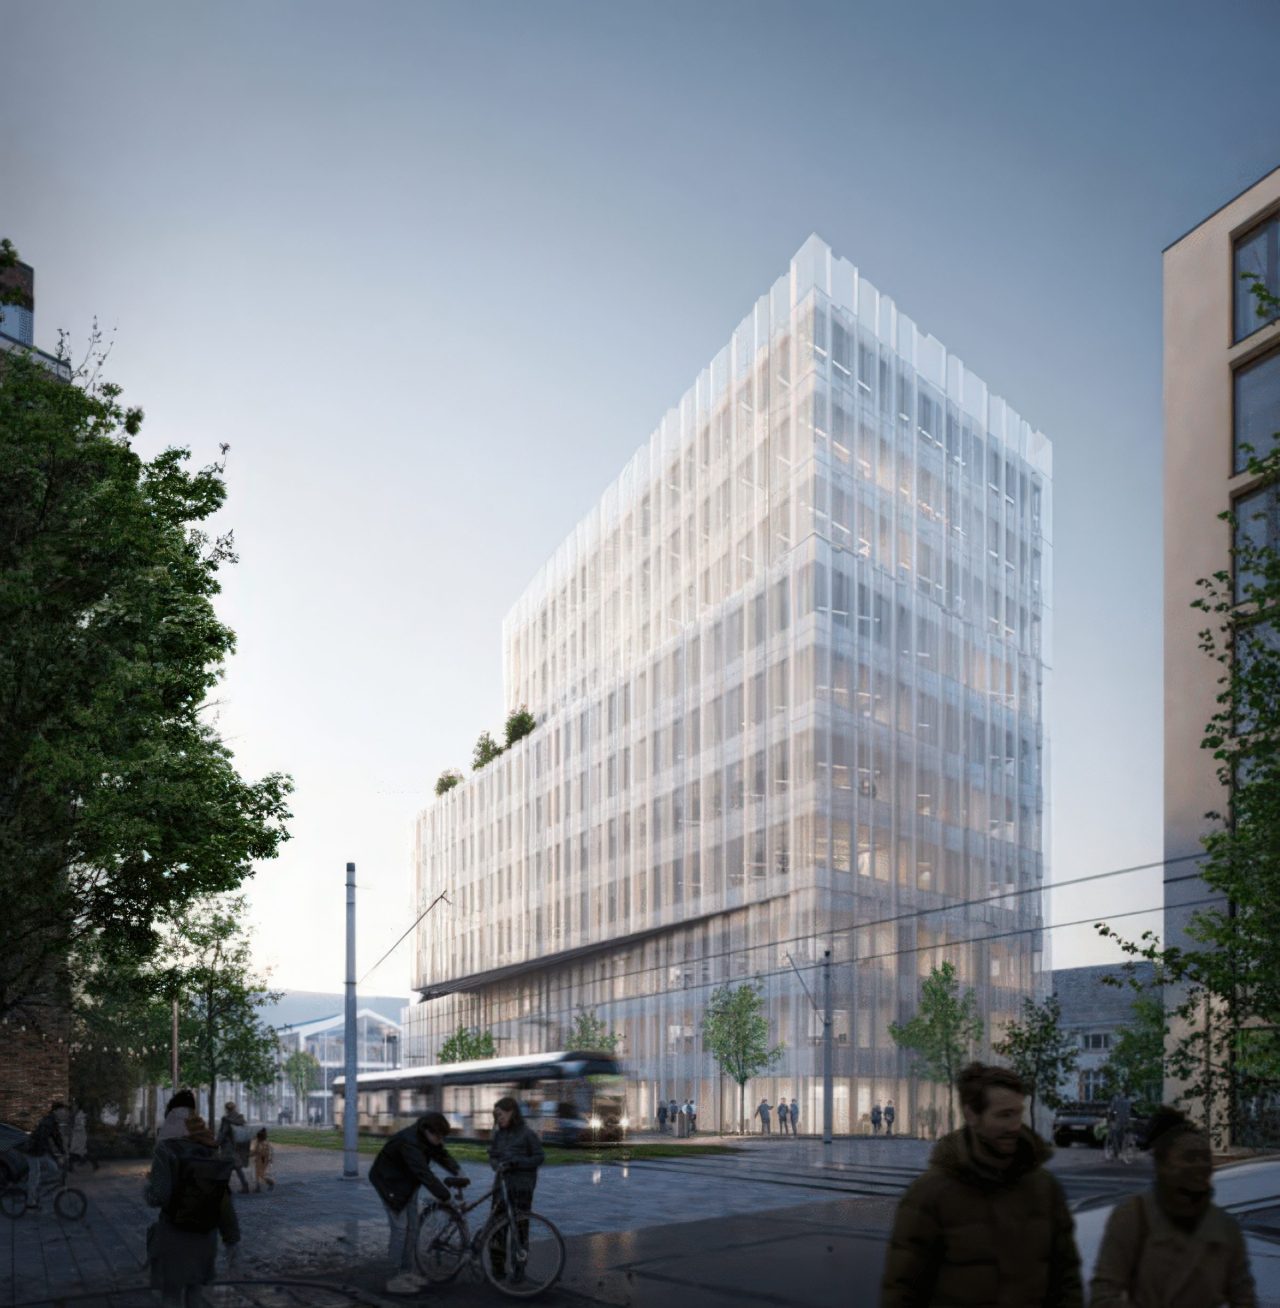
The choice of a fan-shaped plan, “a core and three petals”, offers three perfectly lit wings and distant views. Indeed, this petal structure multiplies the façade area and ensures economical circulation spaces. Between each petal, a play of planted terraces cascading down marks a vertical progression and lets the natural beauty of the sky show through.
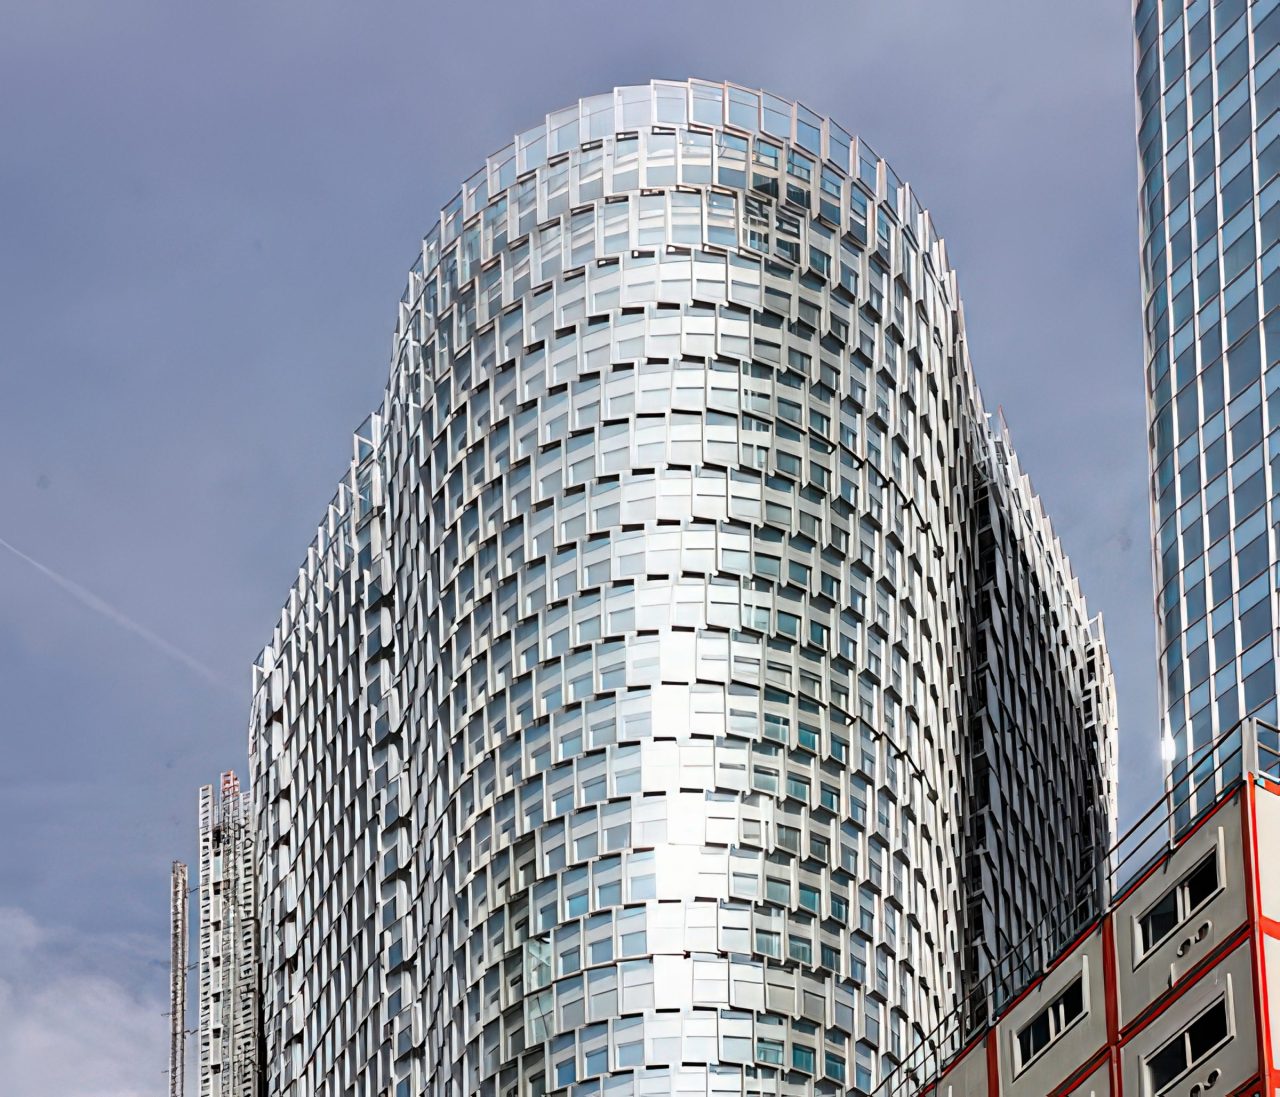
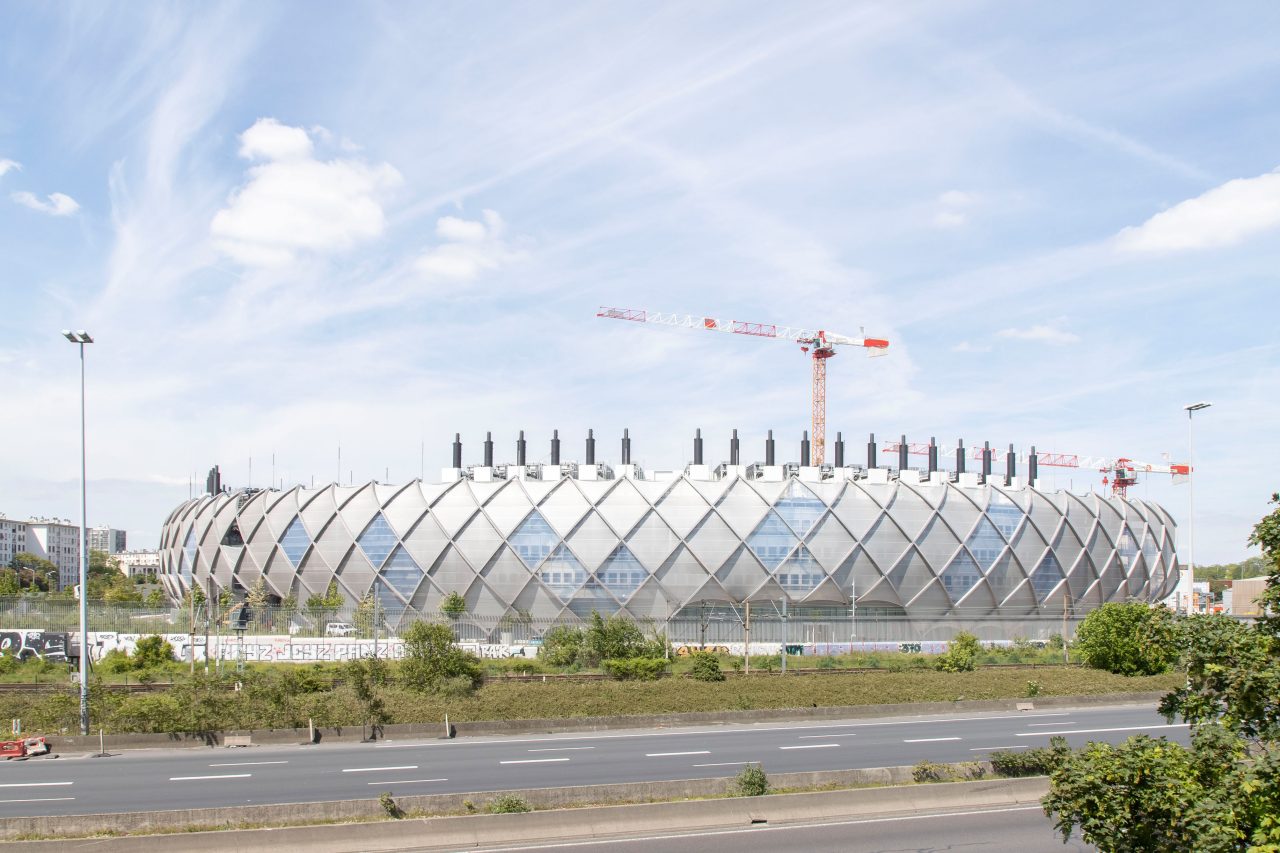
The 3 small towers are clad in glass dihedrals that reflect the light. Some areas, in turn, are made up of two different glass skins. The singular silhouette made of three slender wings is an urban landmark clearly visible from the ring road and the La Défense esplanade.