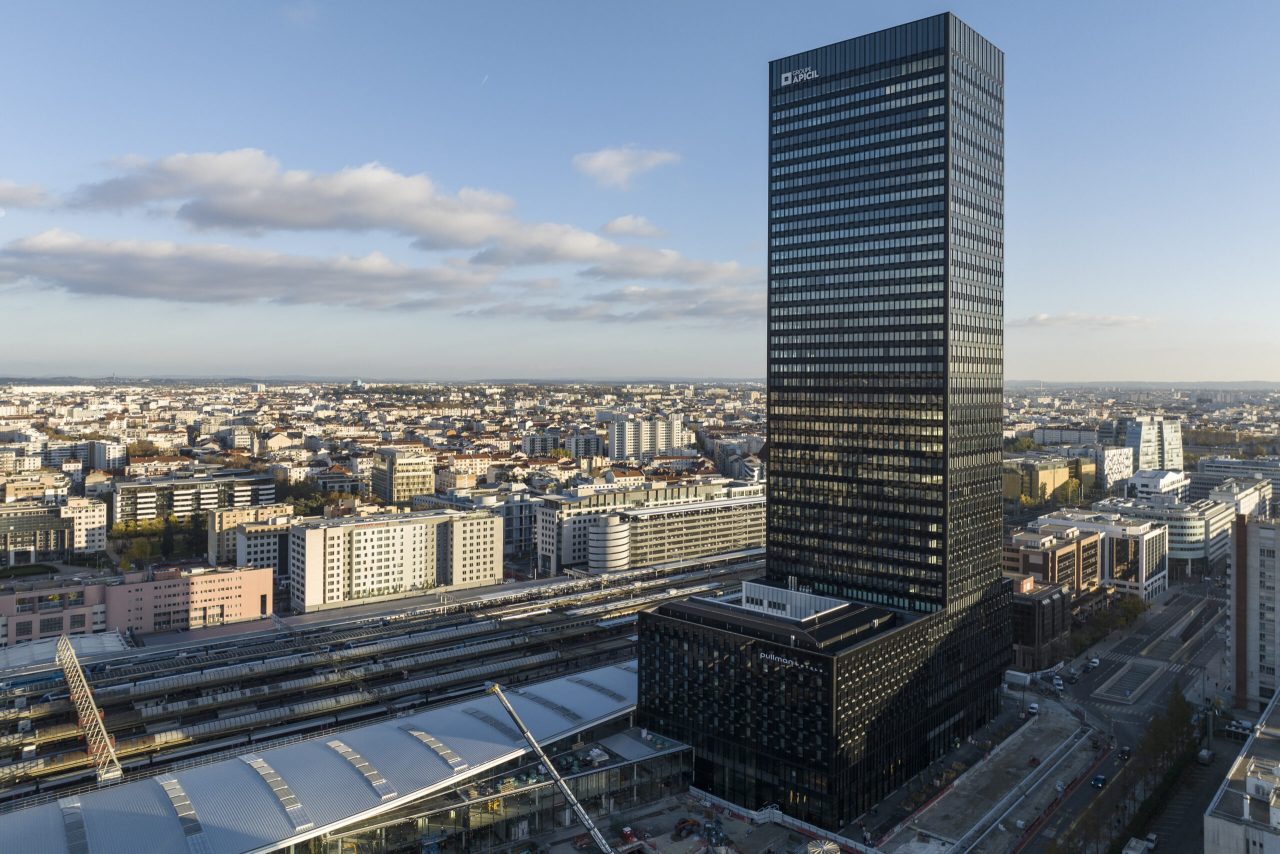
Designed by the agency IF Architectes, the 38 floors of the Alto tower rise to 152 metres and overlook the La Défense district. The tower is part of the redevelopment and transformation into an urban area of the Quartier des Saisons at La Défense.
Its façade clad in glass scales and its flared shape set it apart from its sister towers.
Allowing floor areas to increase from one storey to the next, the tower rises from a base of 600 m² to reach a top level of 1,800 m². An unusual shape whose concrete realisation relies on the successive 12 cm outward offset of the edge beam. Its façade is made up of a 21,400 m² curtain wall; the envelope is a double skin, insulating and breathable, which provides the workspaces with great comfort of use and optimal energy performance.