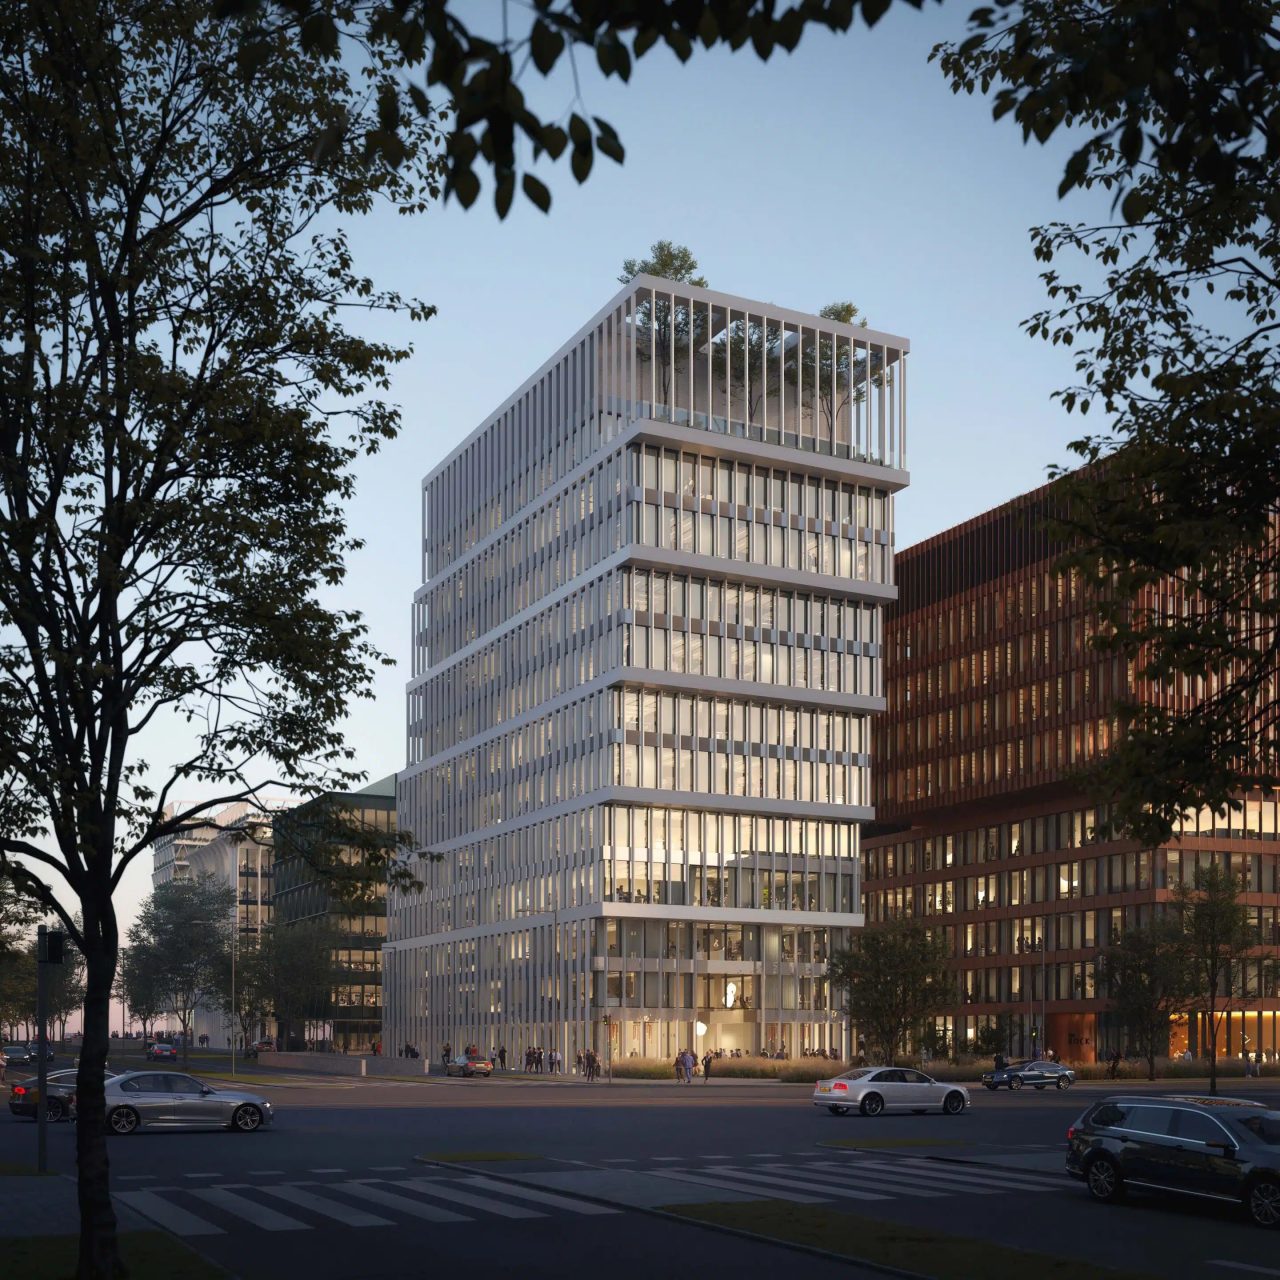
The “83 Marceau” offers nine vast floors of approximately 1,000 m² each and 750 m² of outdoor space, including a 375 m² rooftop with panoramic views of the Arc de Triomphe. More than 100 people can work on each floor (for a maximum capacity of over 1,000 people).
To rethink the façades, Dominique Perrault drew on Parisian tradition, with a new stone façade. A “bow window” principle was added, with a contemporary treatment, punctuated by projecting volumes that generously capture natural light. With very tall, naturally ventilated double-skin glazing, they bring many benefits, including highly effective acoustic and thermal insulation.

83 Marceau
Paris, France
83 Marceau