Centre commercial de Lallange – Luxembourg, Luxembourg - Lallange

Centre commercial de Lallange – Luxembourg

Luxembourg - Lallange

Centre commercial de Lallange – Luxembourg

Maître d’ouvrage

Société Immobilière Op der Hart II

Architecte

BFF

Programme

New build

Statut

Delivered in 2025

Mission

Project management (MOE) studies

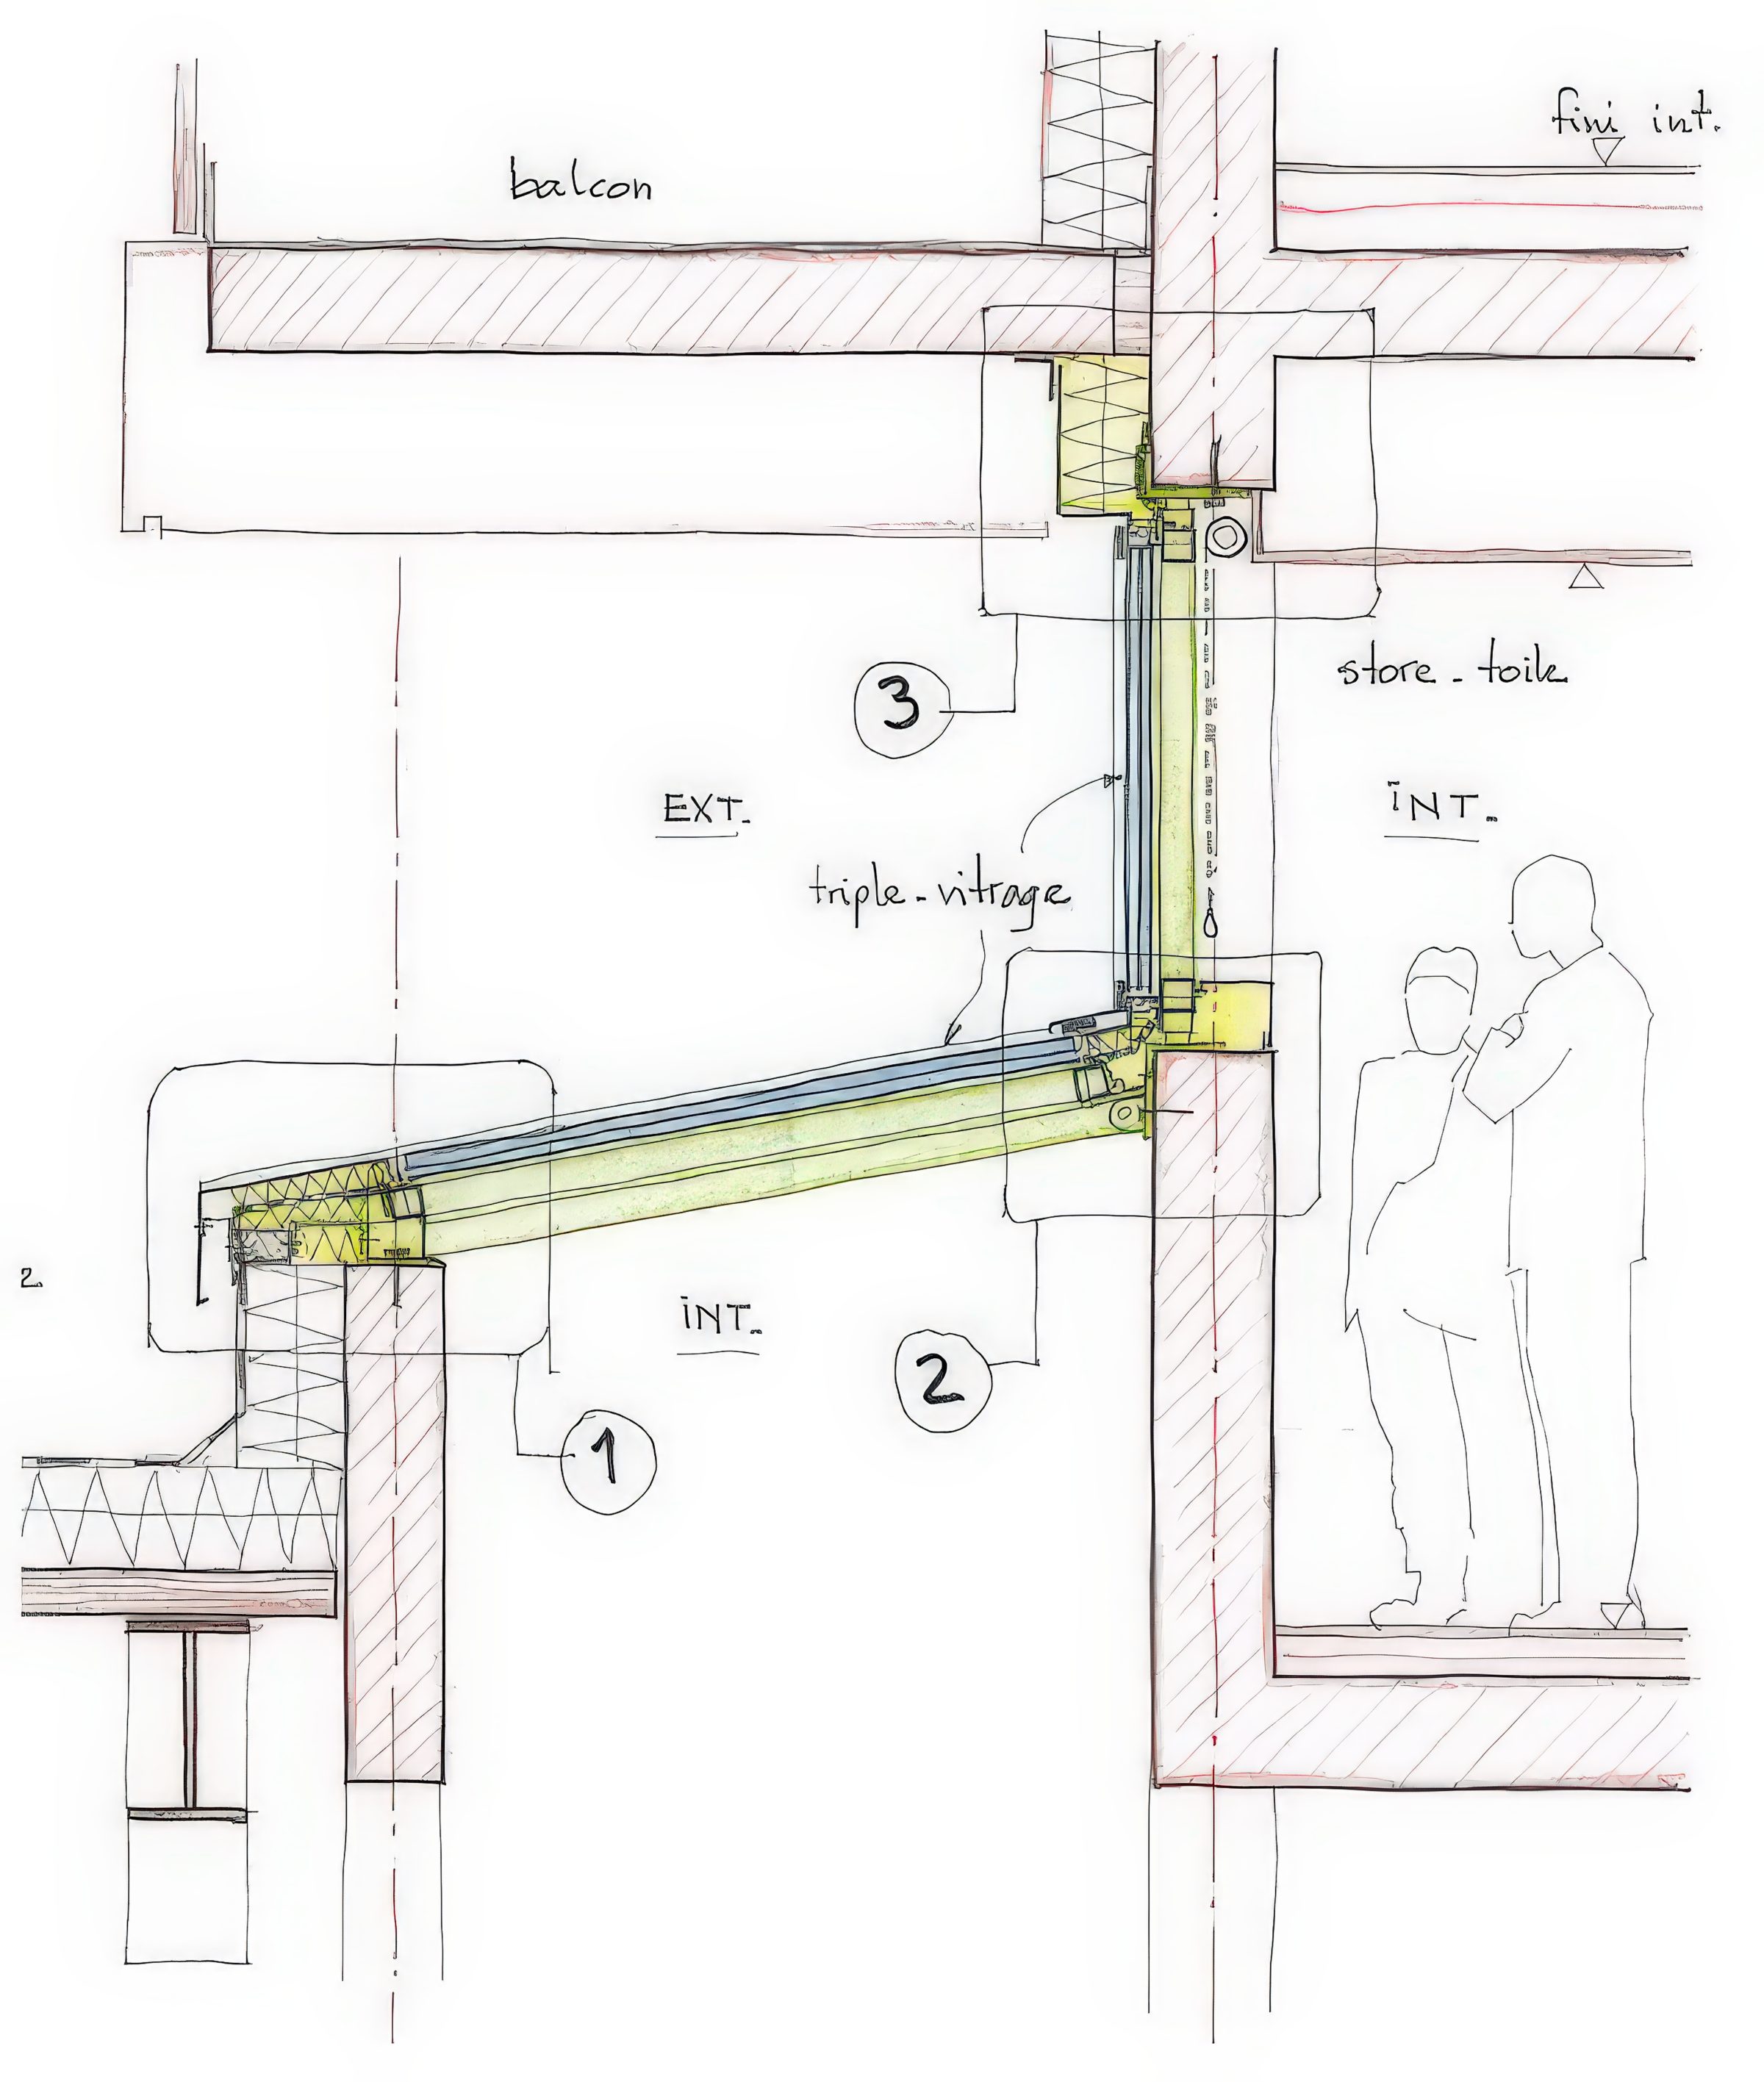
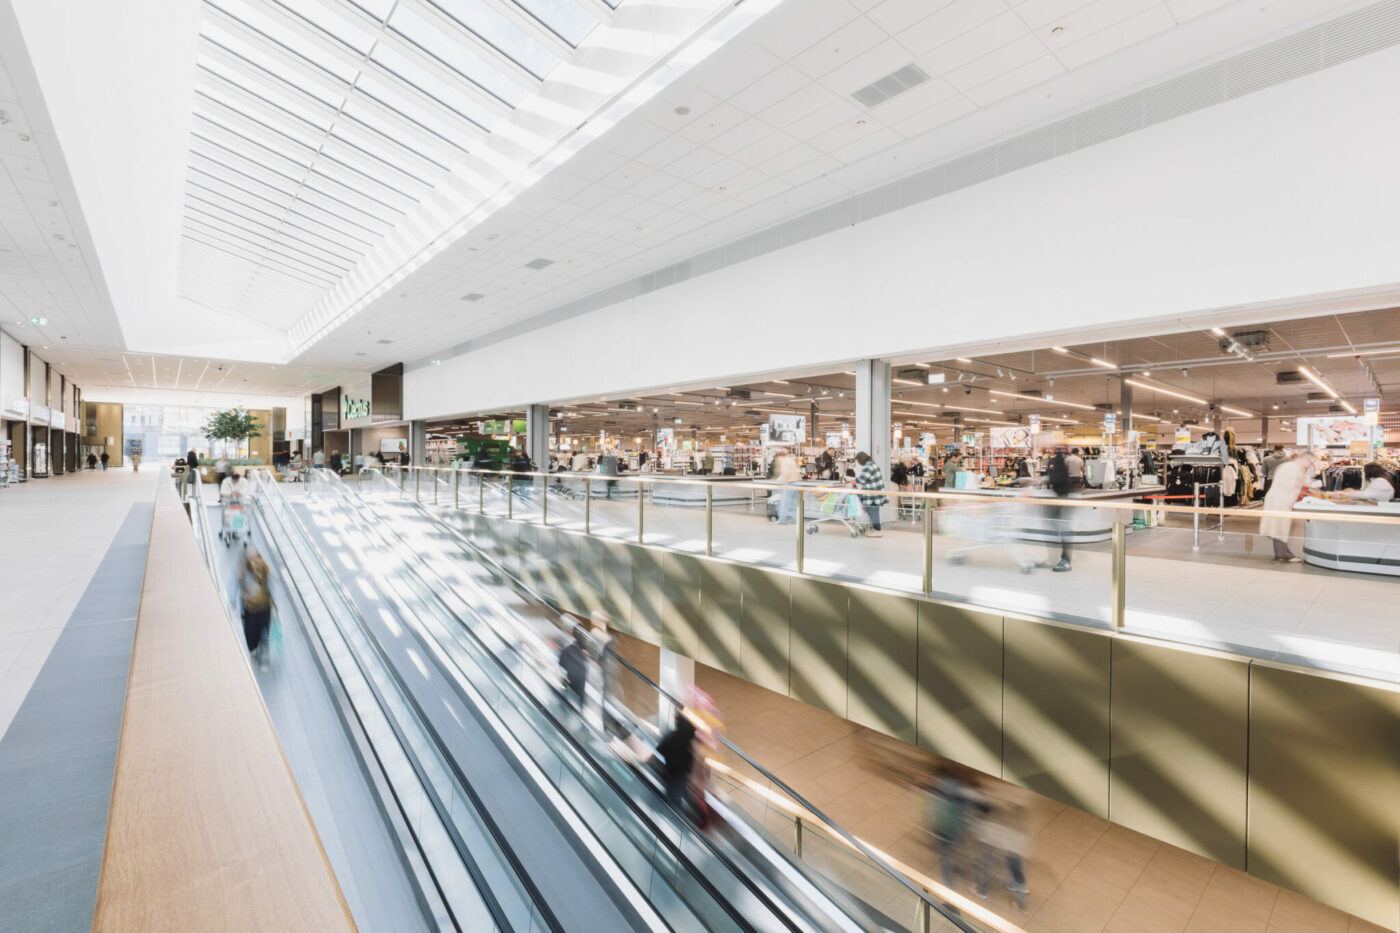
On this project, Arcora carried out the study of the construction of the roof glazing structure within the shopping centre. This glazed roof is characterised by a single shed of approximately 7 m by 64 m, whose shallowest slope is glazed.

Because of the project’s context, this glazed roof is made as independent as possible from the primary structural work.

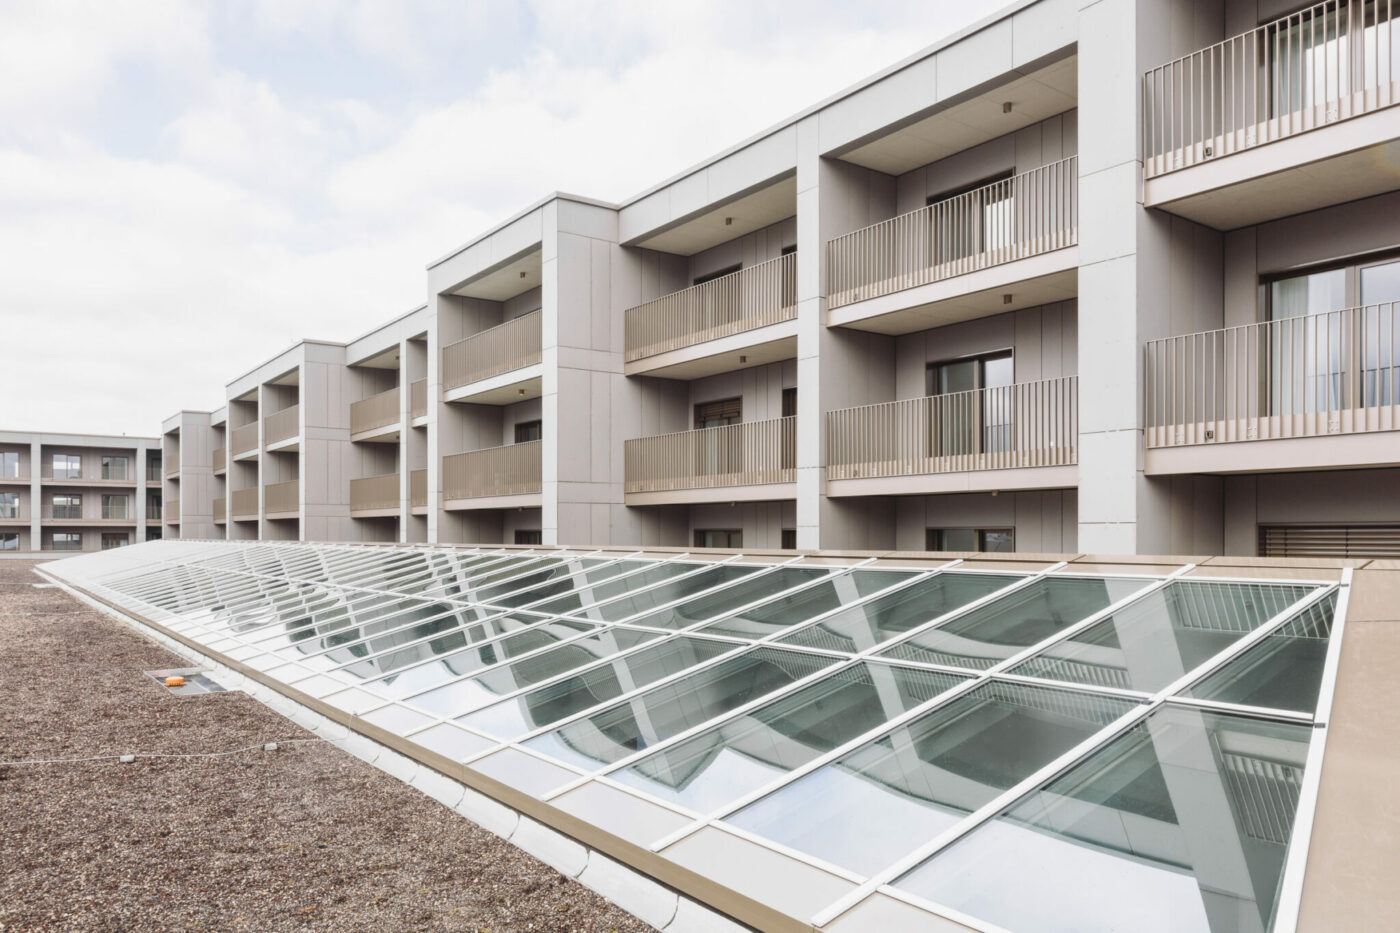
Arcora is also carrying out the study of the nursery’s glazed roof, which also takes the form of a shed of approximately 1.68 m by 40 m.

Centre commercial de Lallange – Luxembourg, Luxembourg - Lallange
Modelisation Structurelledela verriere du centre commercial.
Centre commercial de Lallange – Luxembourg – interior view
Centre commercial de Lallange – Luxembourg – glazed roof