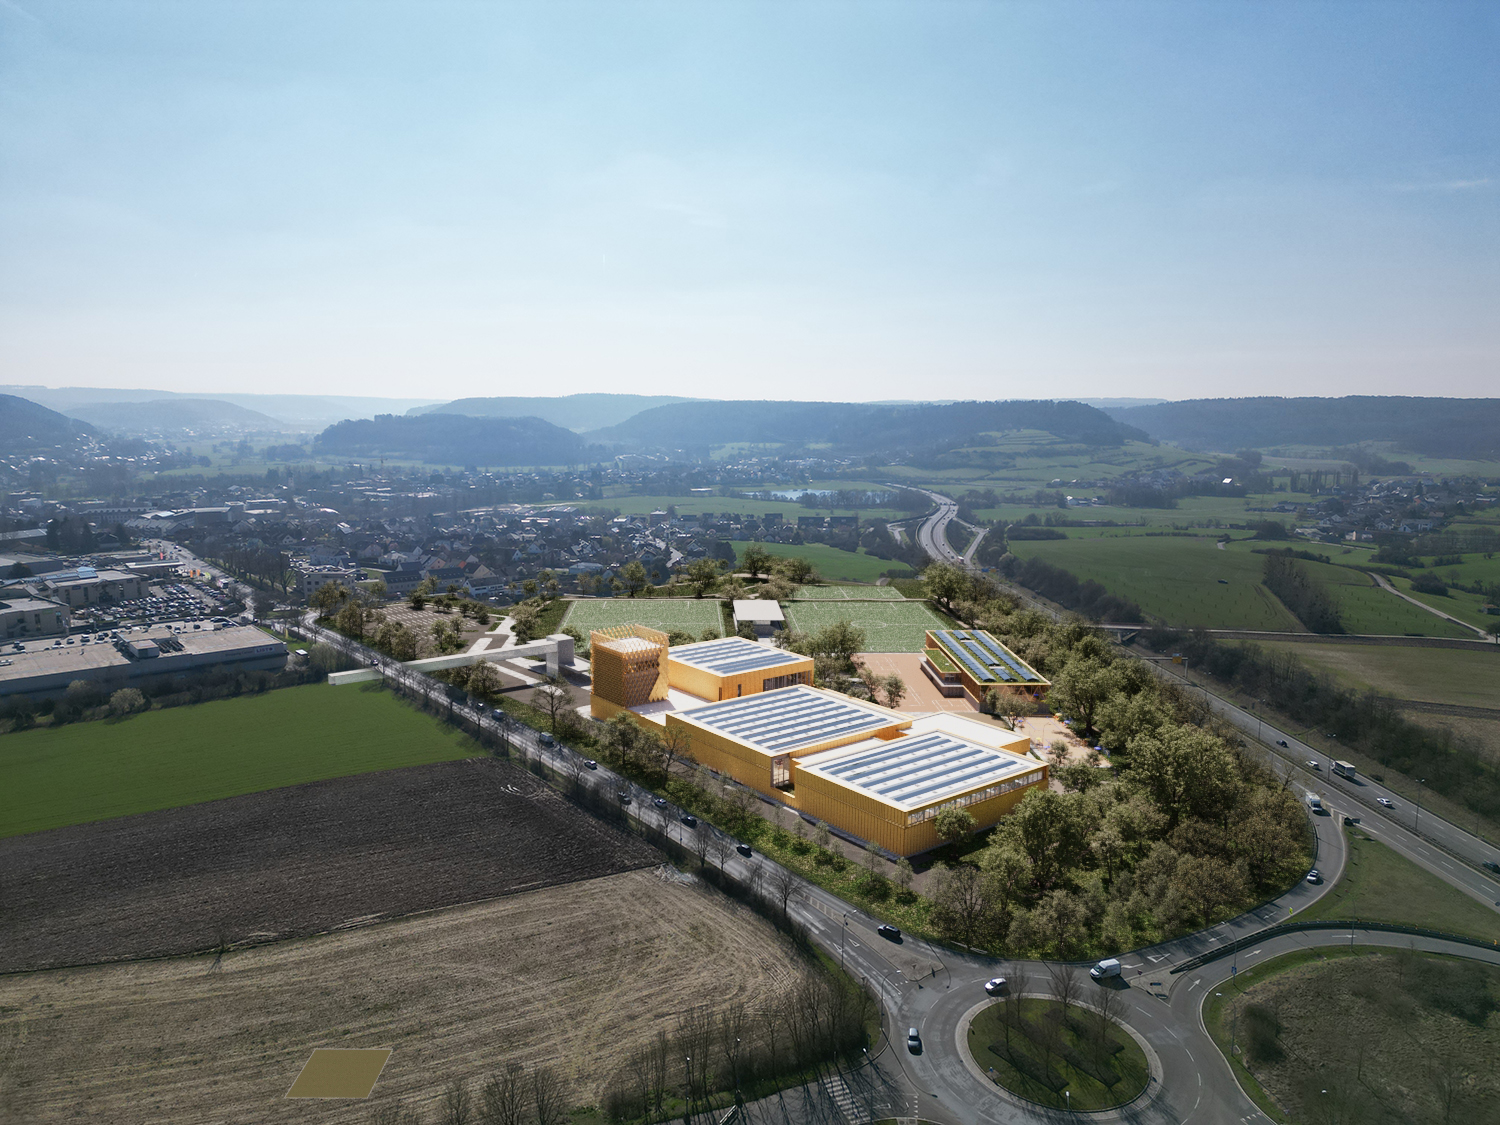
CAMPUS SPORTIF DE MERSCH, Mersch, Luxembourg

CAMPUS SPORTIF DE MERSCH

Mersch, Luxembourg

CAMPUS SPORTIF DE MERSCH

Maître d’ouvrage

MERSCH

Architecte

JIM CLEMES Associates, LD Architecten

Programme

New build

Statut

In design

Mission

Façade project management (MOE) as technical support to the architect

This sports campus project includes:
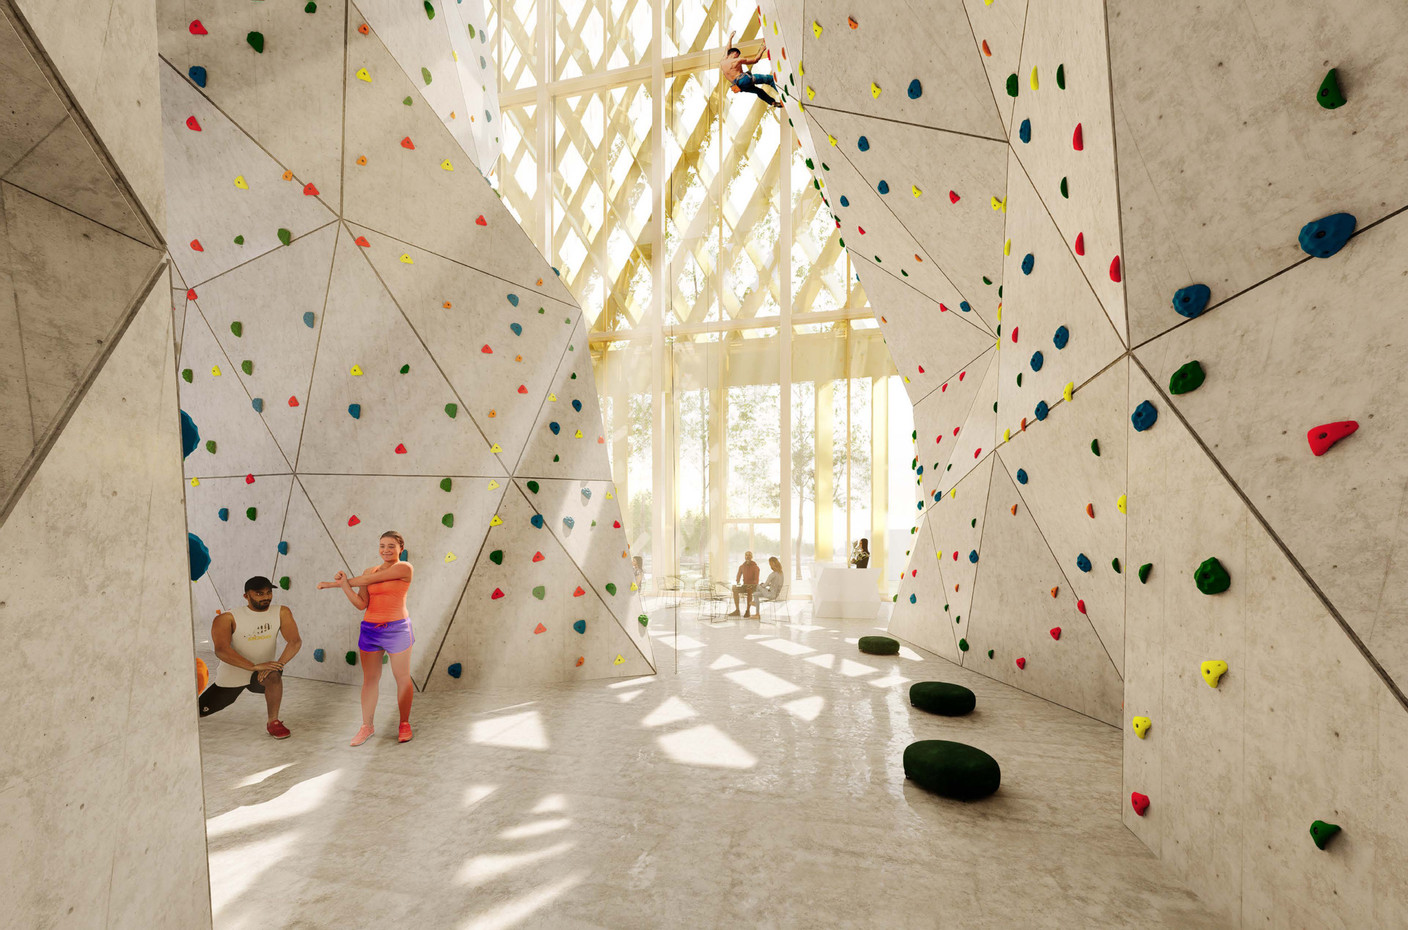
– A multisport hall with stands, judo rooms, a gym, a weight-training room and climbing facilities
– A tennis club with indoor and outdoor courts
– Secure football pitches
– Outdoor areas: skate park, pétanque courts, running track, fitness meadows, play areas
– Meeting spaces (refreshment bar, terraces…).

The project promotes soft mobility and inclusion (reduced-mobility access).
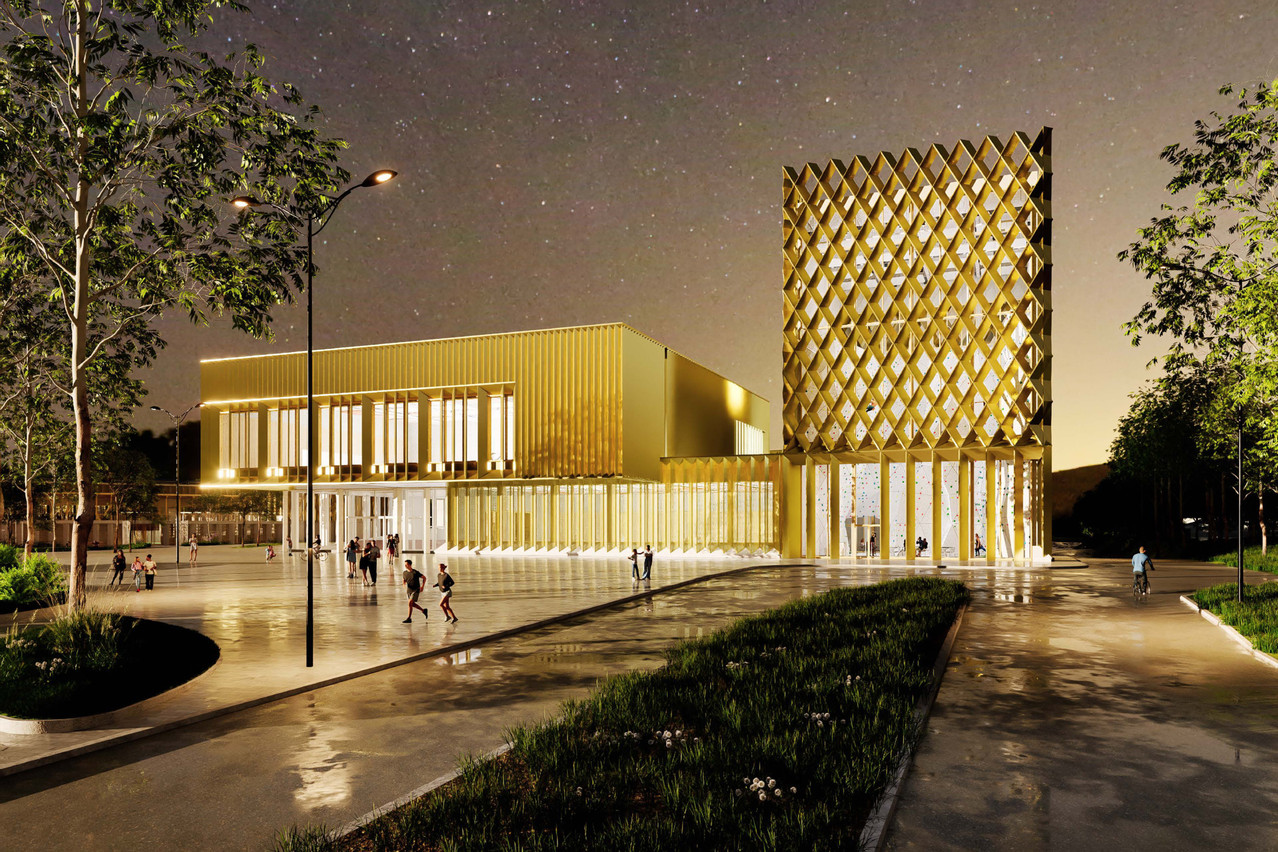
CAMPUS SPORTIF DE MERSCH, Mersch, Luxembourg
CAMPUS SPORTIF DE MERSCH – project view
CAMPUS SPORTIF DE MERSCH – project view (2)