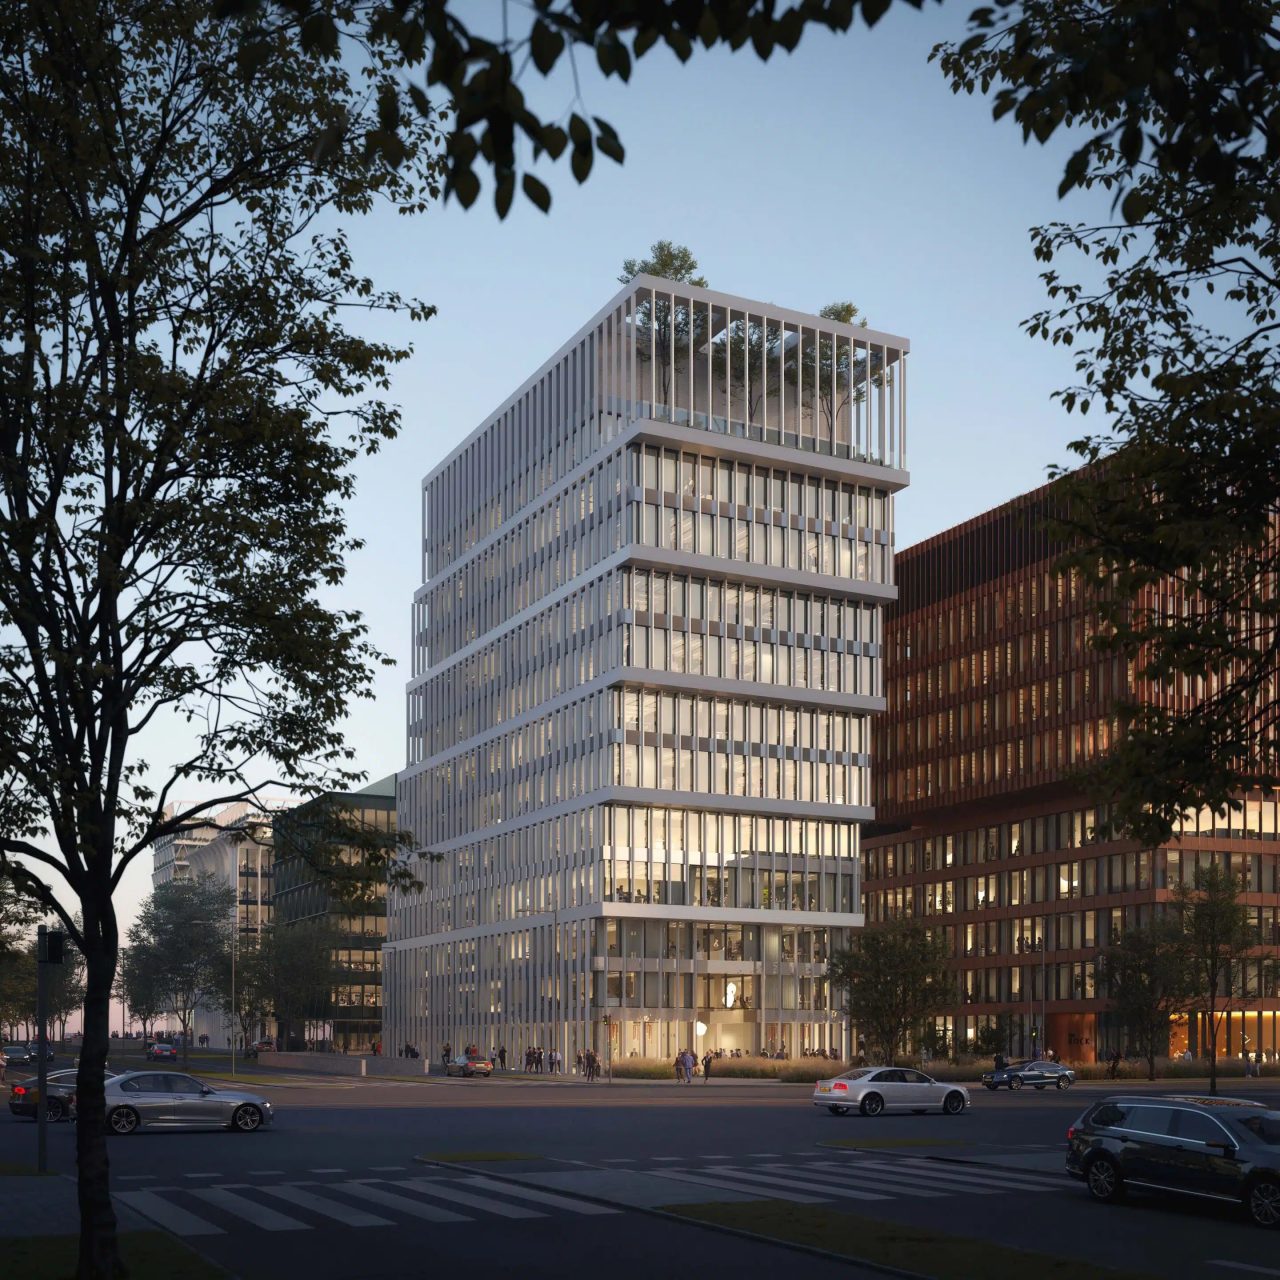
Restructuring and extension of the building located at 25/27 rue de Tolbiac in Paris, in the immediate vicinity of the ZAC Paris Rive Gauche and at the foot of line 14. The project consists of the partial demolition of the building on the rue Leredde side (ground floor + 1 building) to allow for a ground floor + 8 extension, and the refurbishment of the building on the rue de Tolbiac side (ground floor + 9).
The building, with a current usable area of 5,600 square metres, will undergo a restructuring operation to increase and optimise the efficiency of the building’s floor area, raising it to 7,500 m² and accommodating the new hall, a cafeteria, a “co-working” area and a business centre. The building is entirely restructured to meet current objectives in terms of office use and energy and environmental performance.
The existing façade is replaced by a curtain wall and a glass-brick wall (triple glazing), improving the characteristics of the heat-loss surfaces and increasing light transmission for the first-day-light areas.