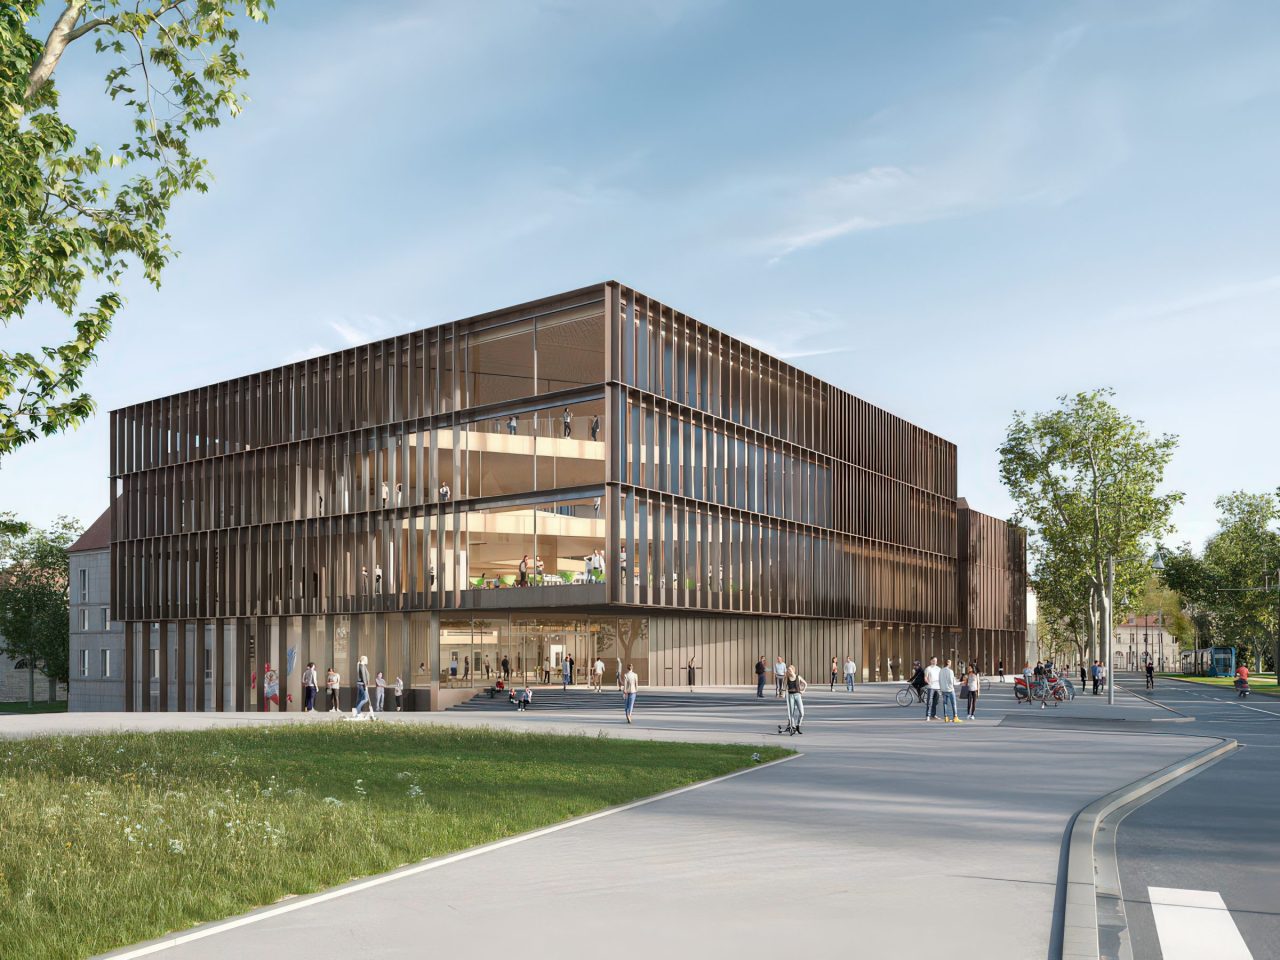
Designed by the architects Hardel and Le Bihan, this new office building is organised around a pedestrian path serving its two entrance halls. The site, which forms a passage between rue Cuvier and rue Lagny, inspired the architects to design a comb-shaped building crossed by a lane where greenery plays an important role, creating green oases for the building’s occupants and for pedestrians.
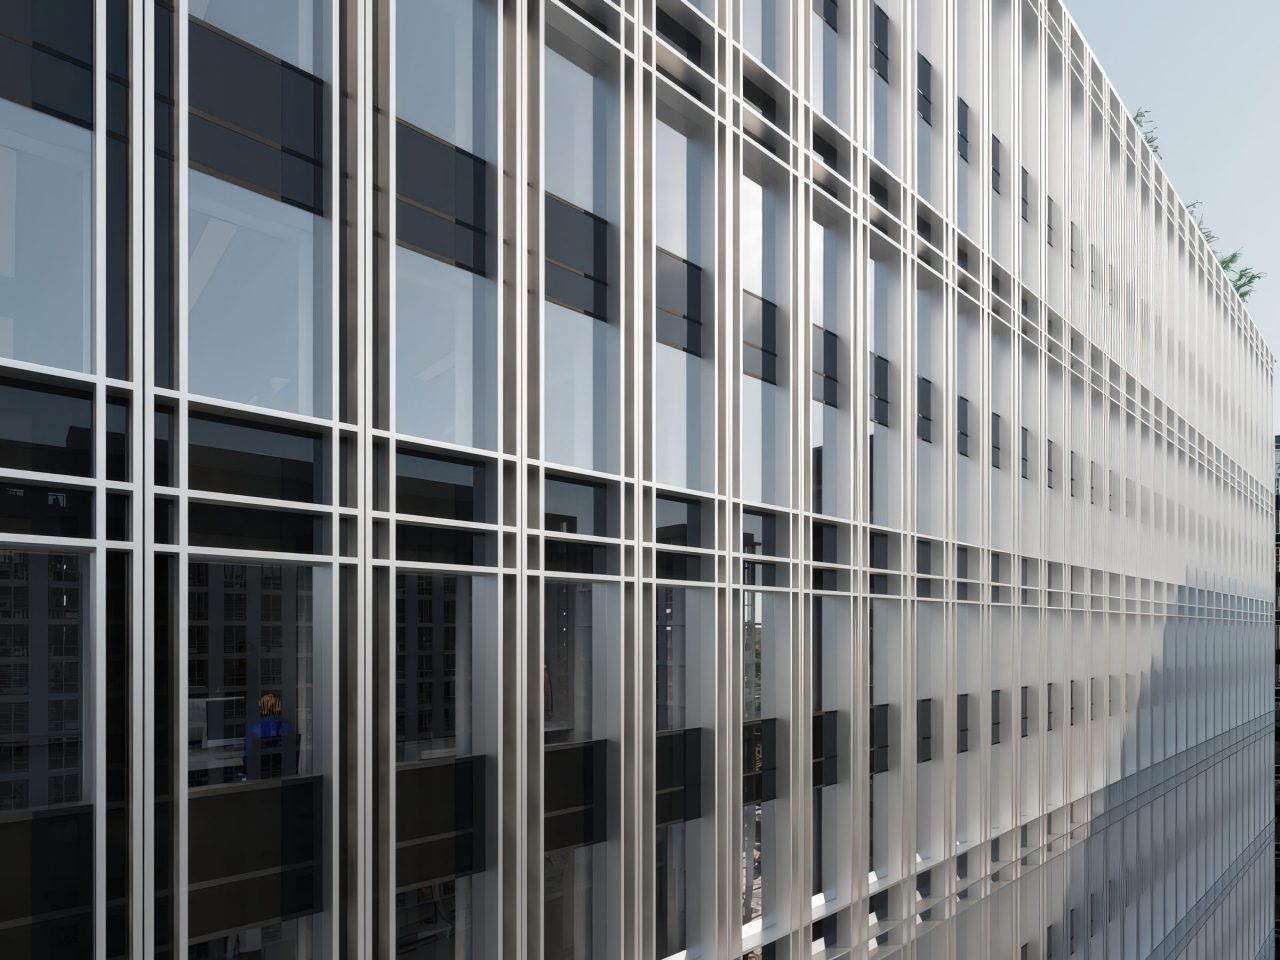
At the foot of the building, an active base open to the city houses craft workshops. It enlivens the public space through its transparency and mix of uses. The architectural language of the façade is simple, sober and elegant and maximises transparency, revealing the many components of the building’s timber structure (floors, columns, beams).
The office floors offer modularity thanks to removable partitions on the standard floors, so they can adapt to all types of users and projects. Large terraces accessible to occupants are created on the 4th and 5th floors; they are dedicated to vegetable gardens, planters and meeting spaces that invite relaxation and a breath of fresh air.

BUREAUX RUE CUVIER
Montreuil
BUREAUX RUE CUVIER