Following a competition for the overall restructuring of the Tours Pascal property complex, the project proposed by Dominique Perrault’s agency (DPA) was selected “in view of its ambition and relevance, in particular regarding its urban, architectural and landscape qualities and because it paves the way for a new generation of offices in dialogue with their environment”.
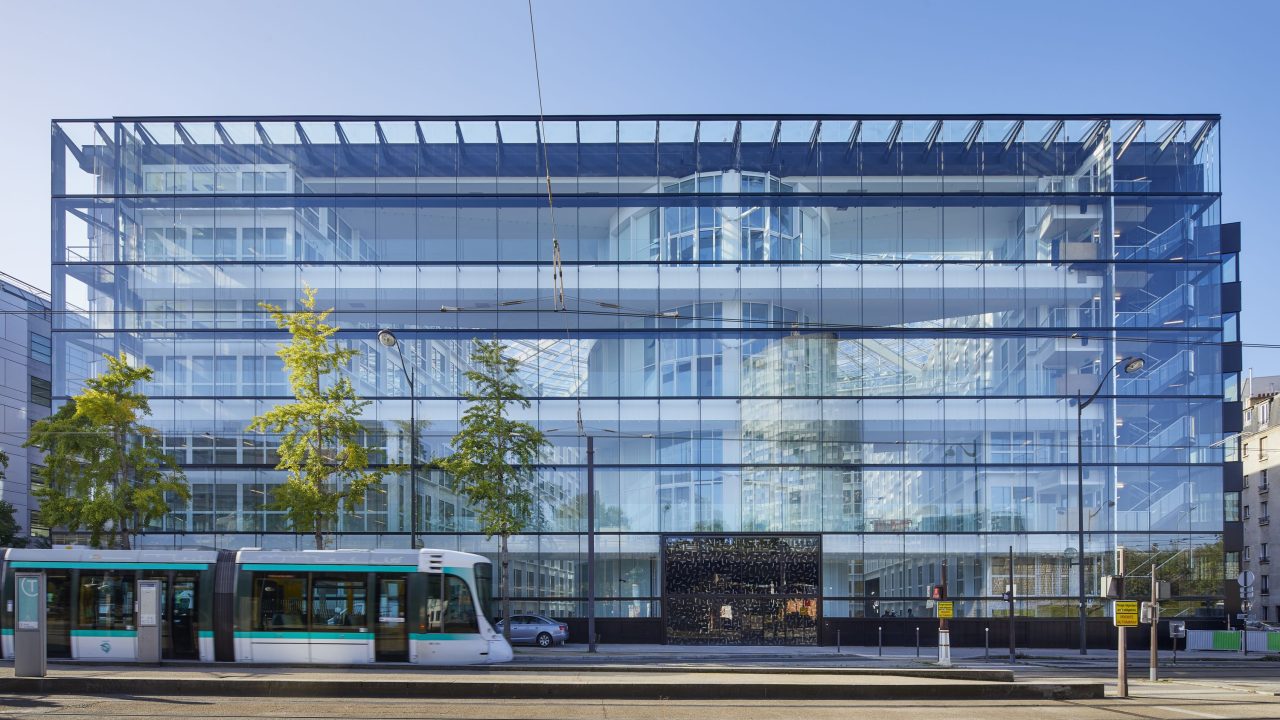
This heavy restructuring project brings together the two Pascal towers, currently linked only by a simple footbridge, to form a single building of 70,000 square metres, of which 65,000 are dedicated to offices. This unification makes it possible in particular to create large floor plates, loggias with planted terraces every two levels, and “even a living heart”.
The building’s façade, entirely removed and redesigned with relief effects, nevertheless keeps part of its original appearance.