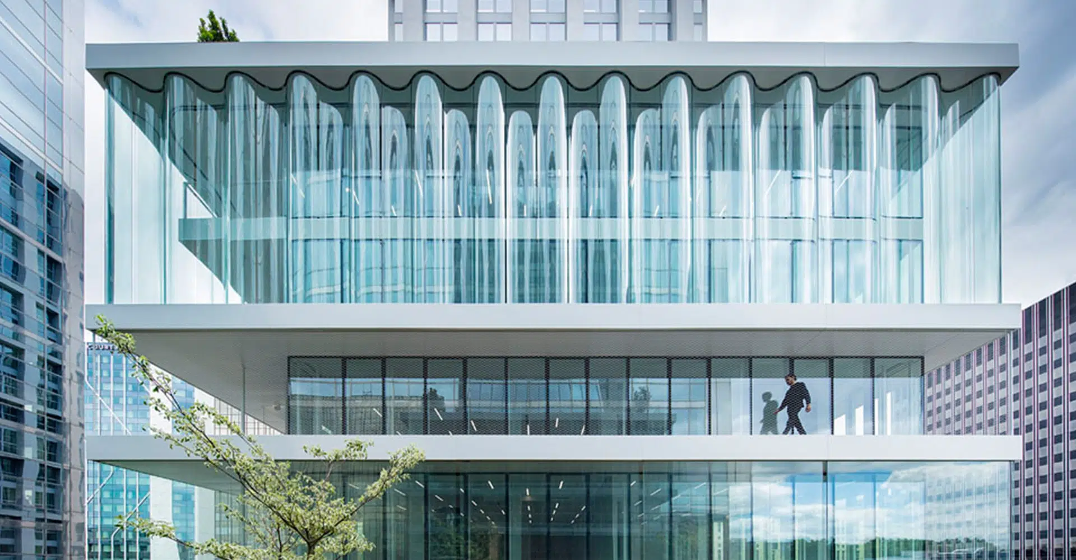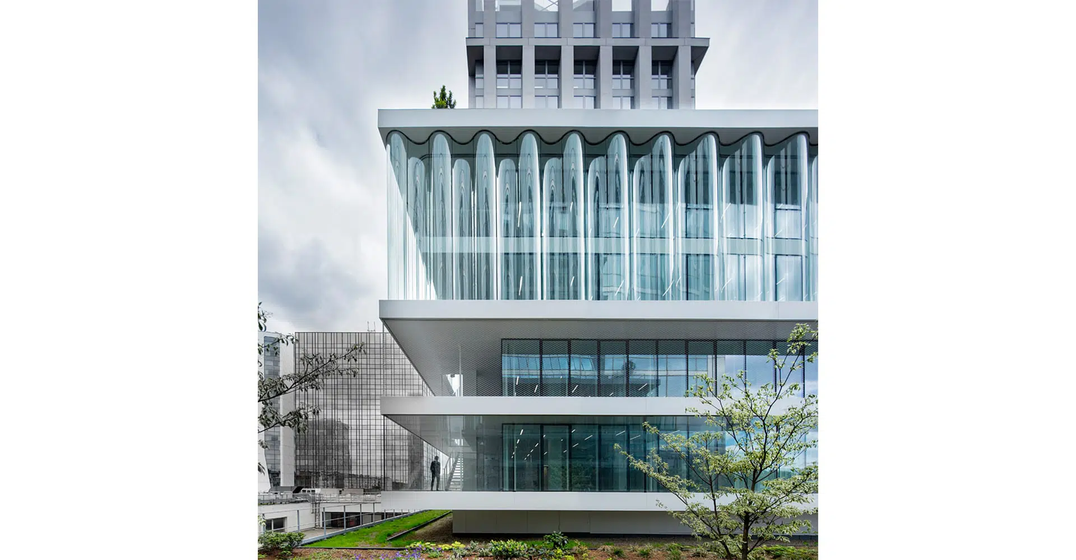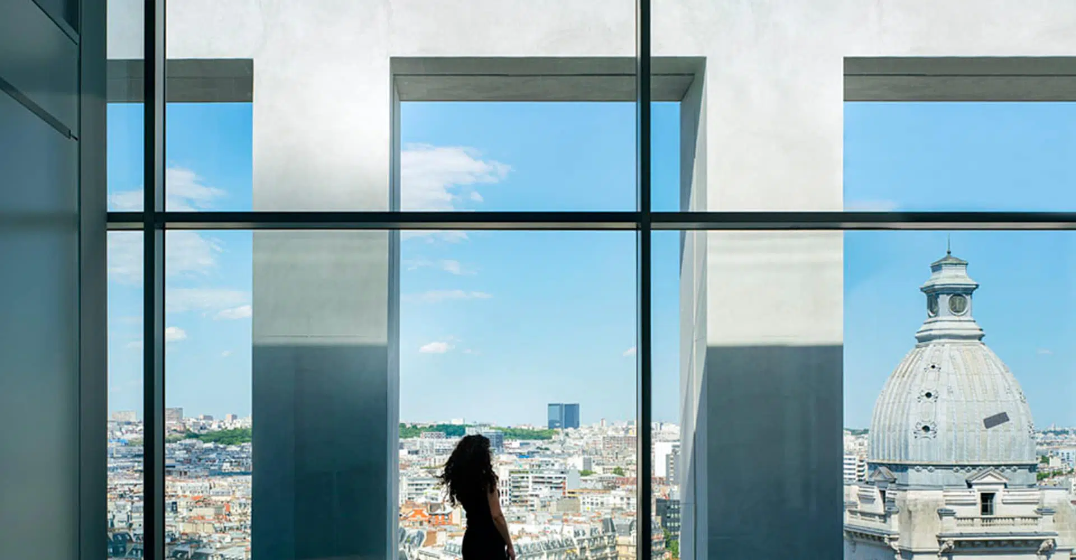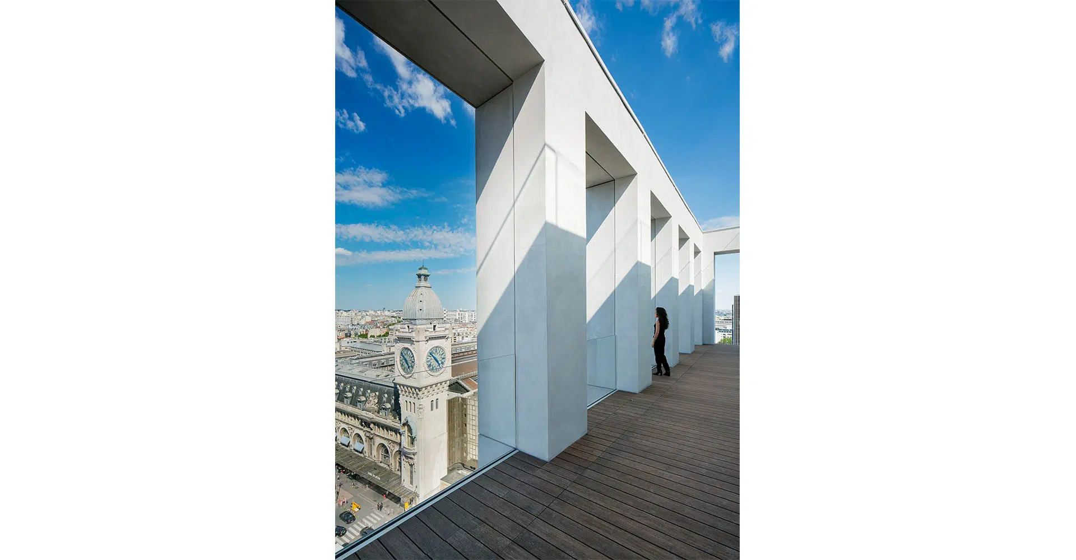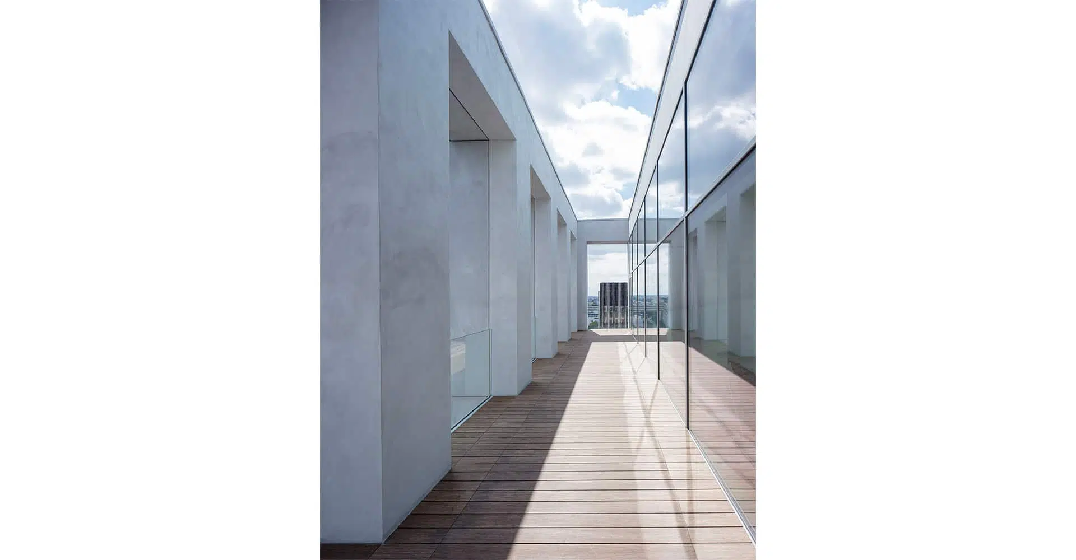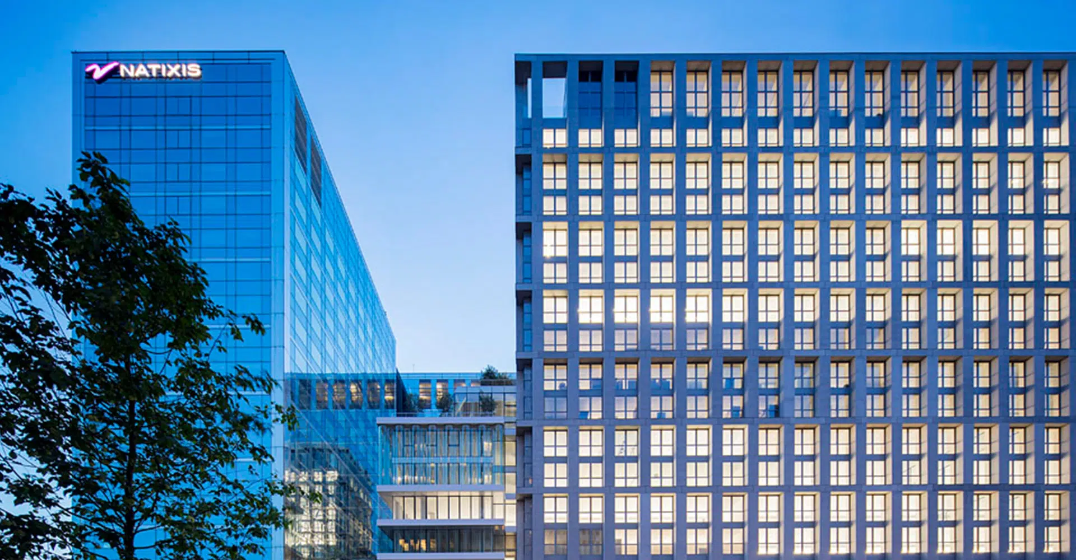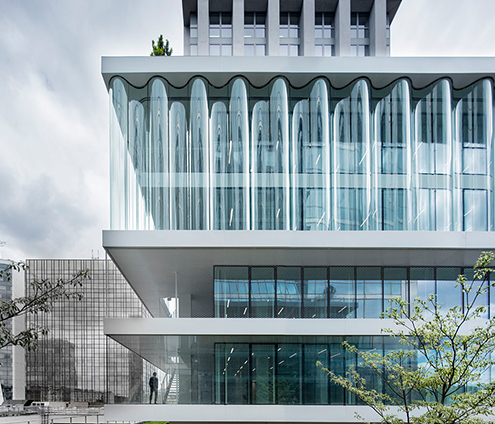
Built in 1974, the former headquarters of the Mornay Group and then Klésia, the building is part of a built ensemble designed according to an urban planning and development master plan drawn up in 1968 by the architect Jean Dubuisson.
This ensemble is characterised by architectural forms stemming from slab urbanism, in keeping with the modern and functionalist thinking of the time. Acquired by Gecina, the tower required a complete overhaul in order to bring it up to today’s standards and tastes.
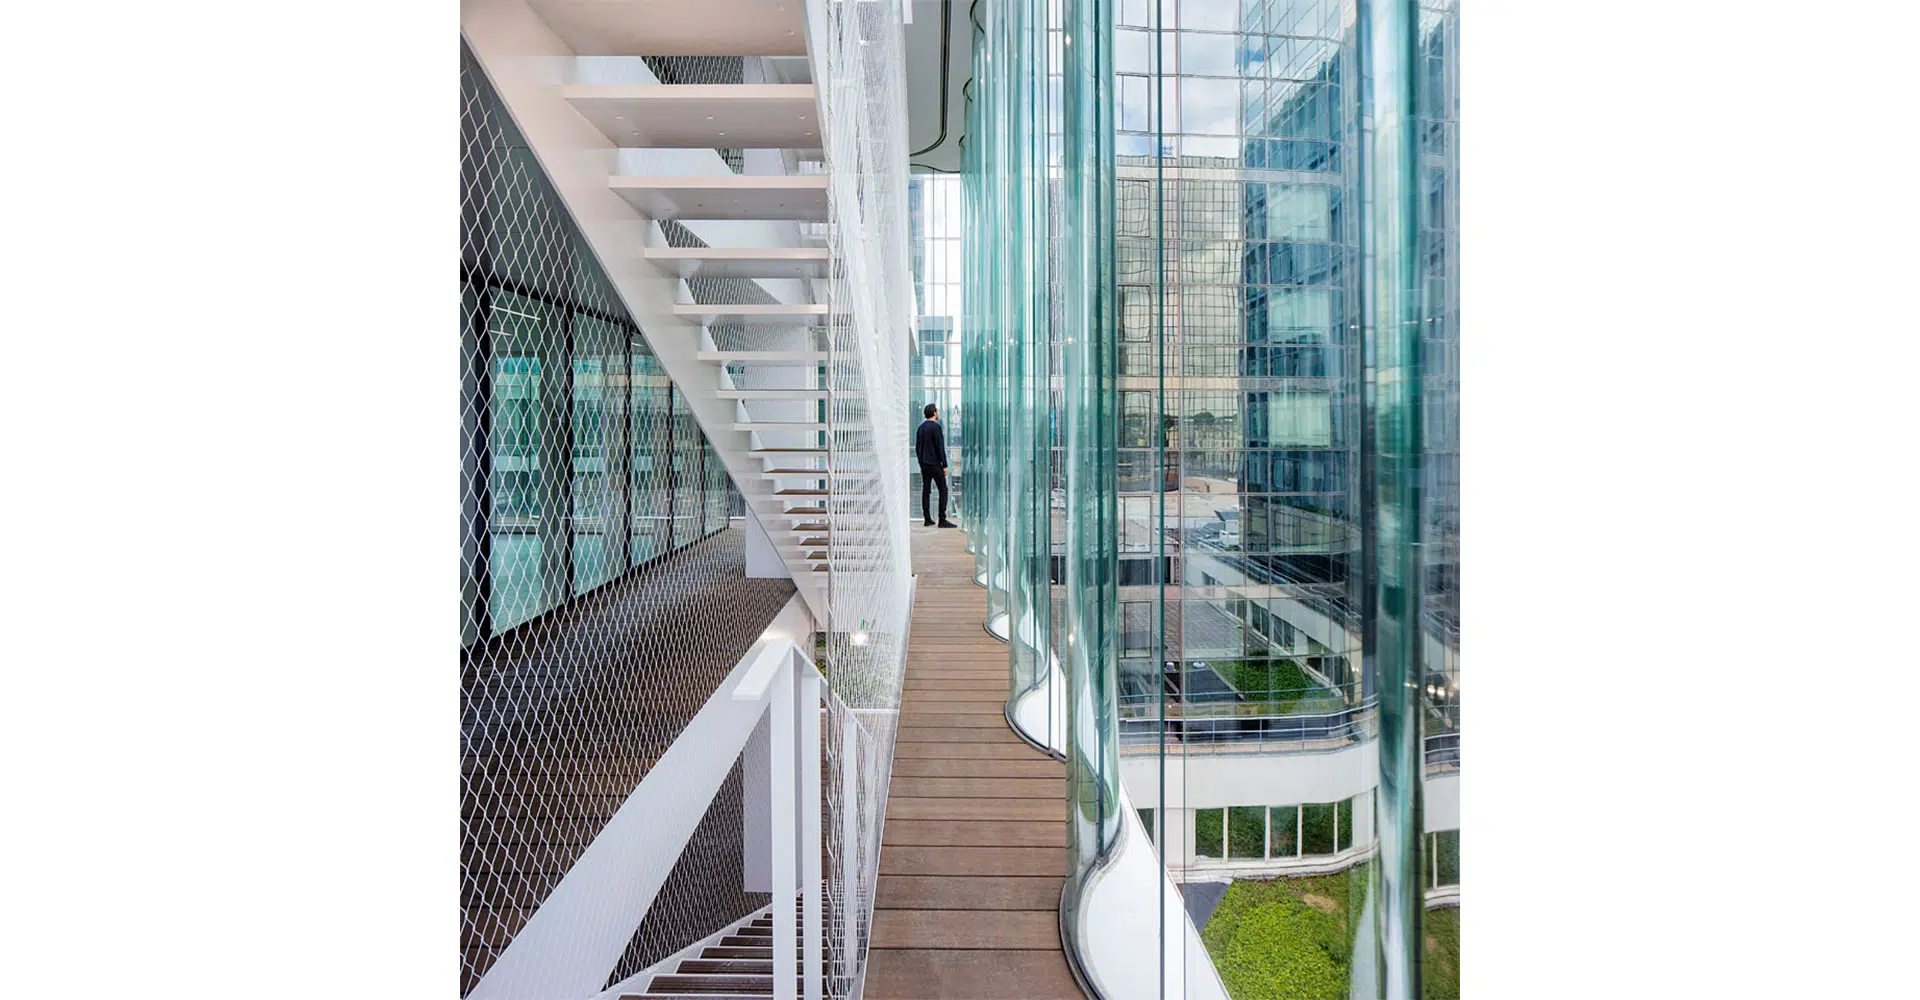
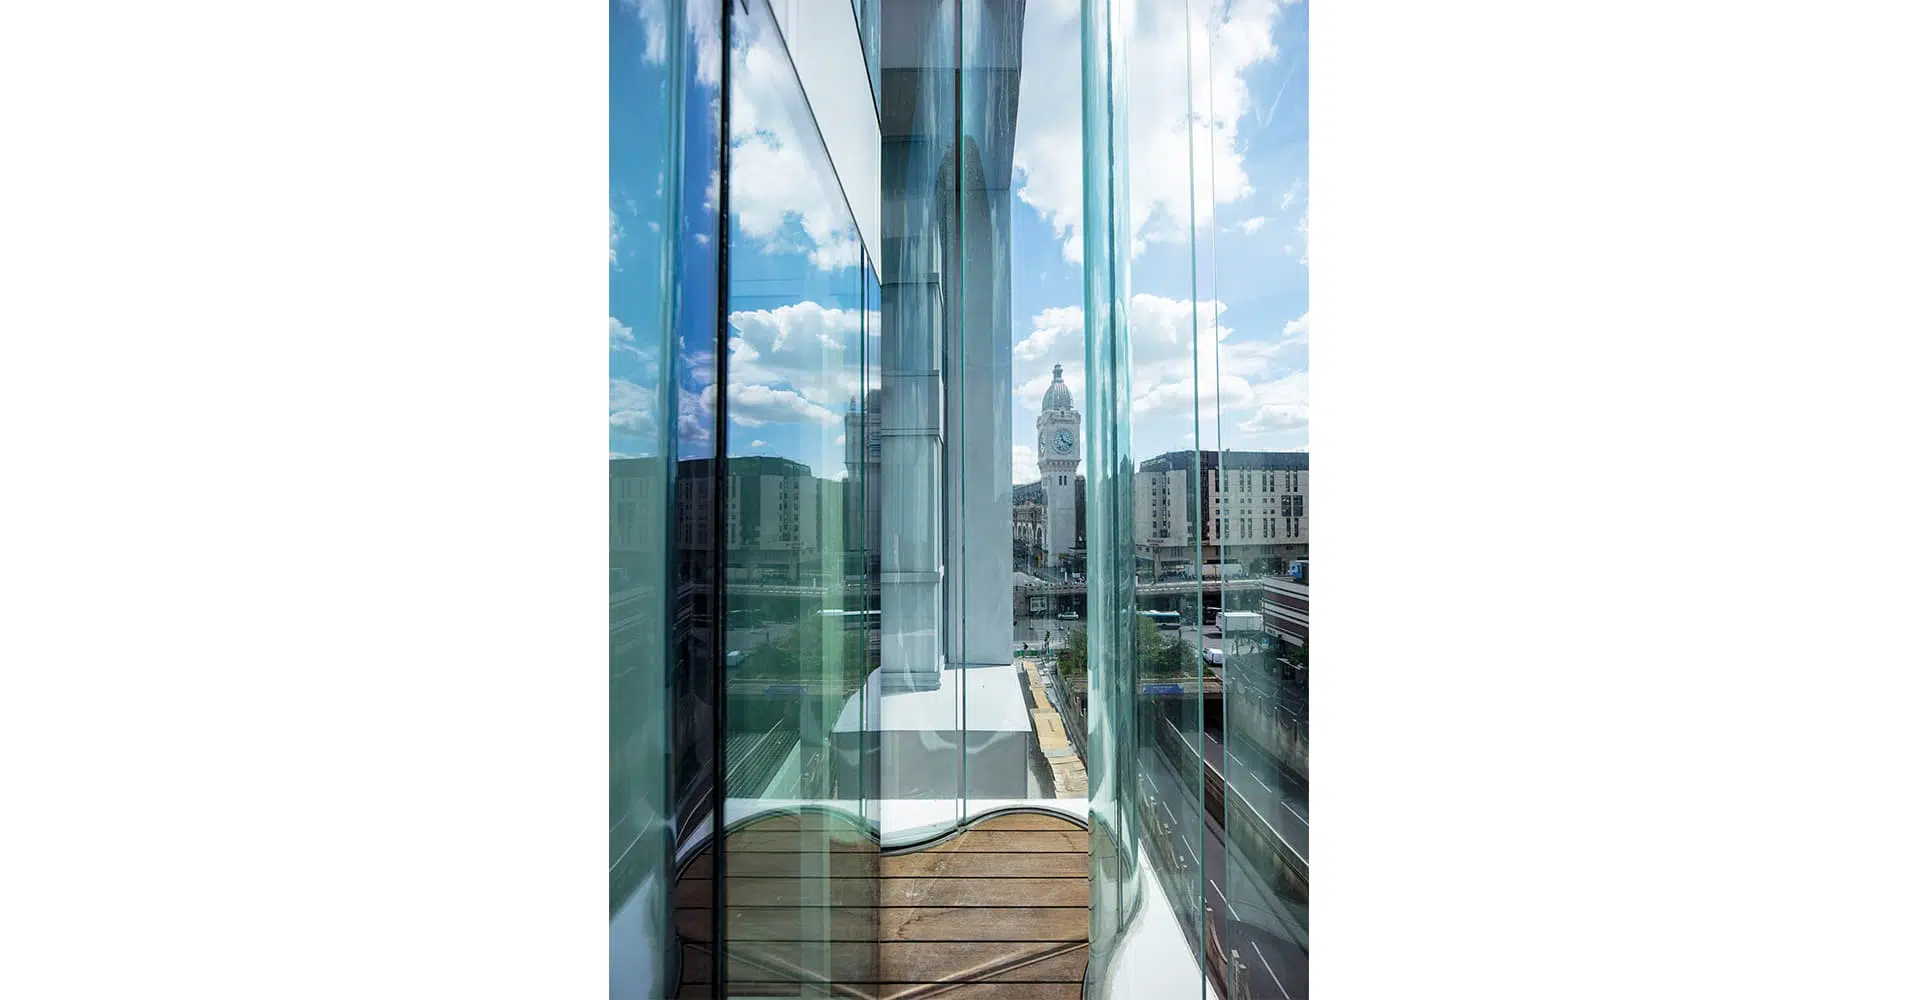
IBOX was conceived as a manifesto project, an action in favour of ground-level urbanism as opposed to slab urbanism. IBOX is a reinvention of the scale, urban integration, architecture, programme and operation of a high-rise building that regains its place in the Parisian fabric.