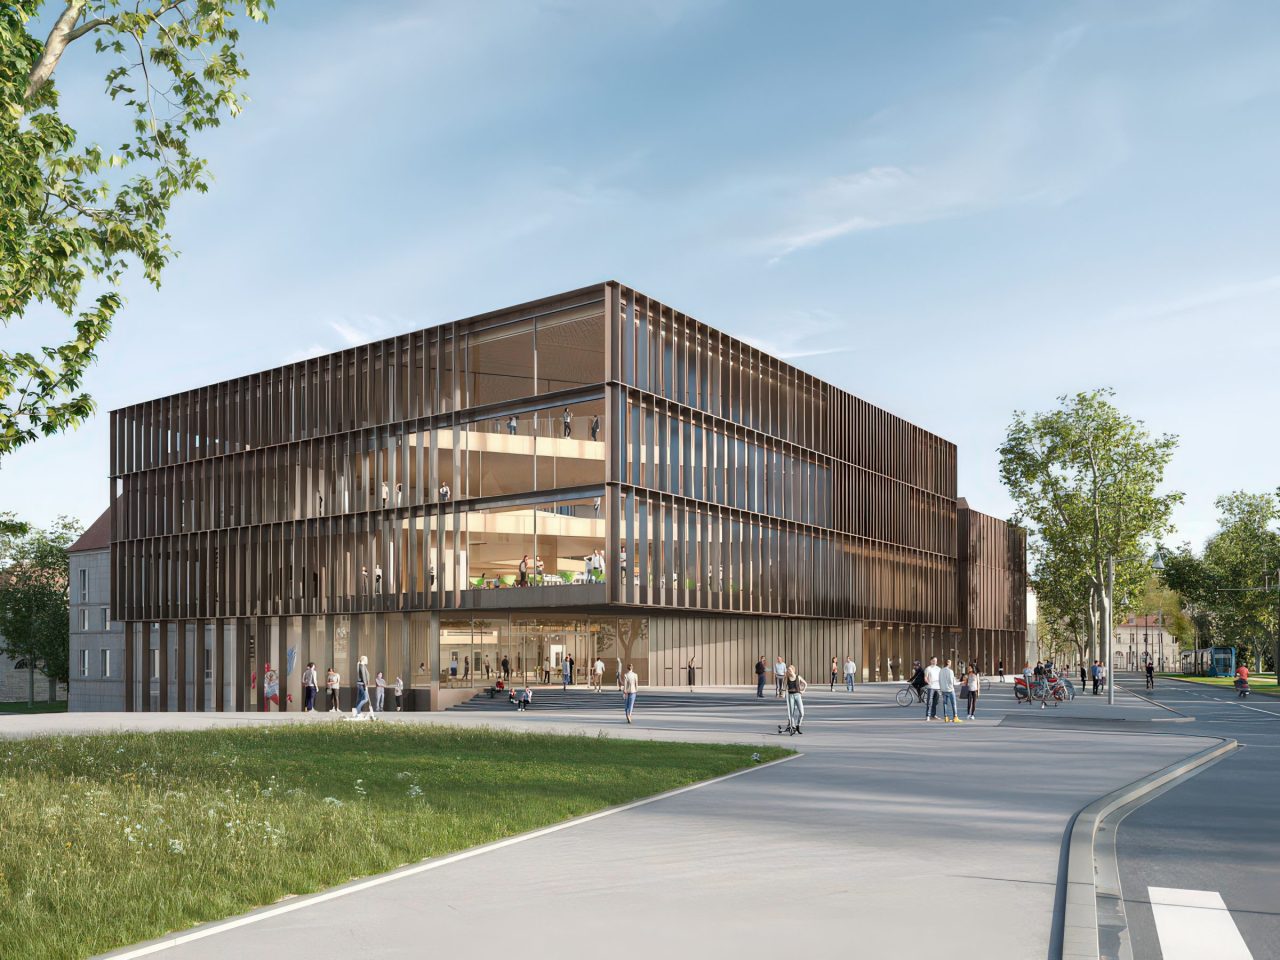
This luxury shopping centre, located on the Defence Housing Authority (DHA) land in Lahore, will offer three levels with a food court on the top floor, a hypermarket on the ground floor and two levels of basement parking for 2,000 cars.
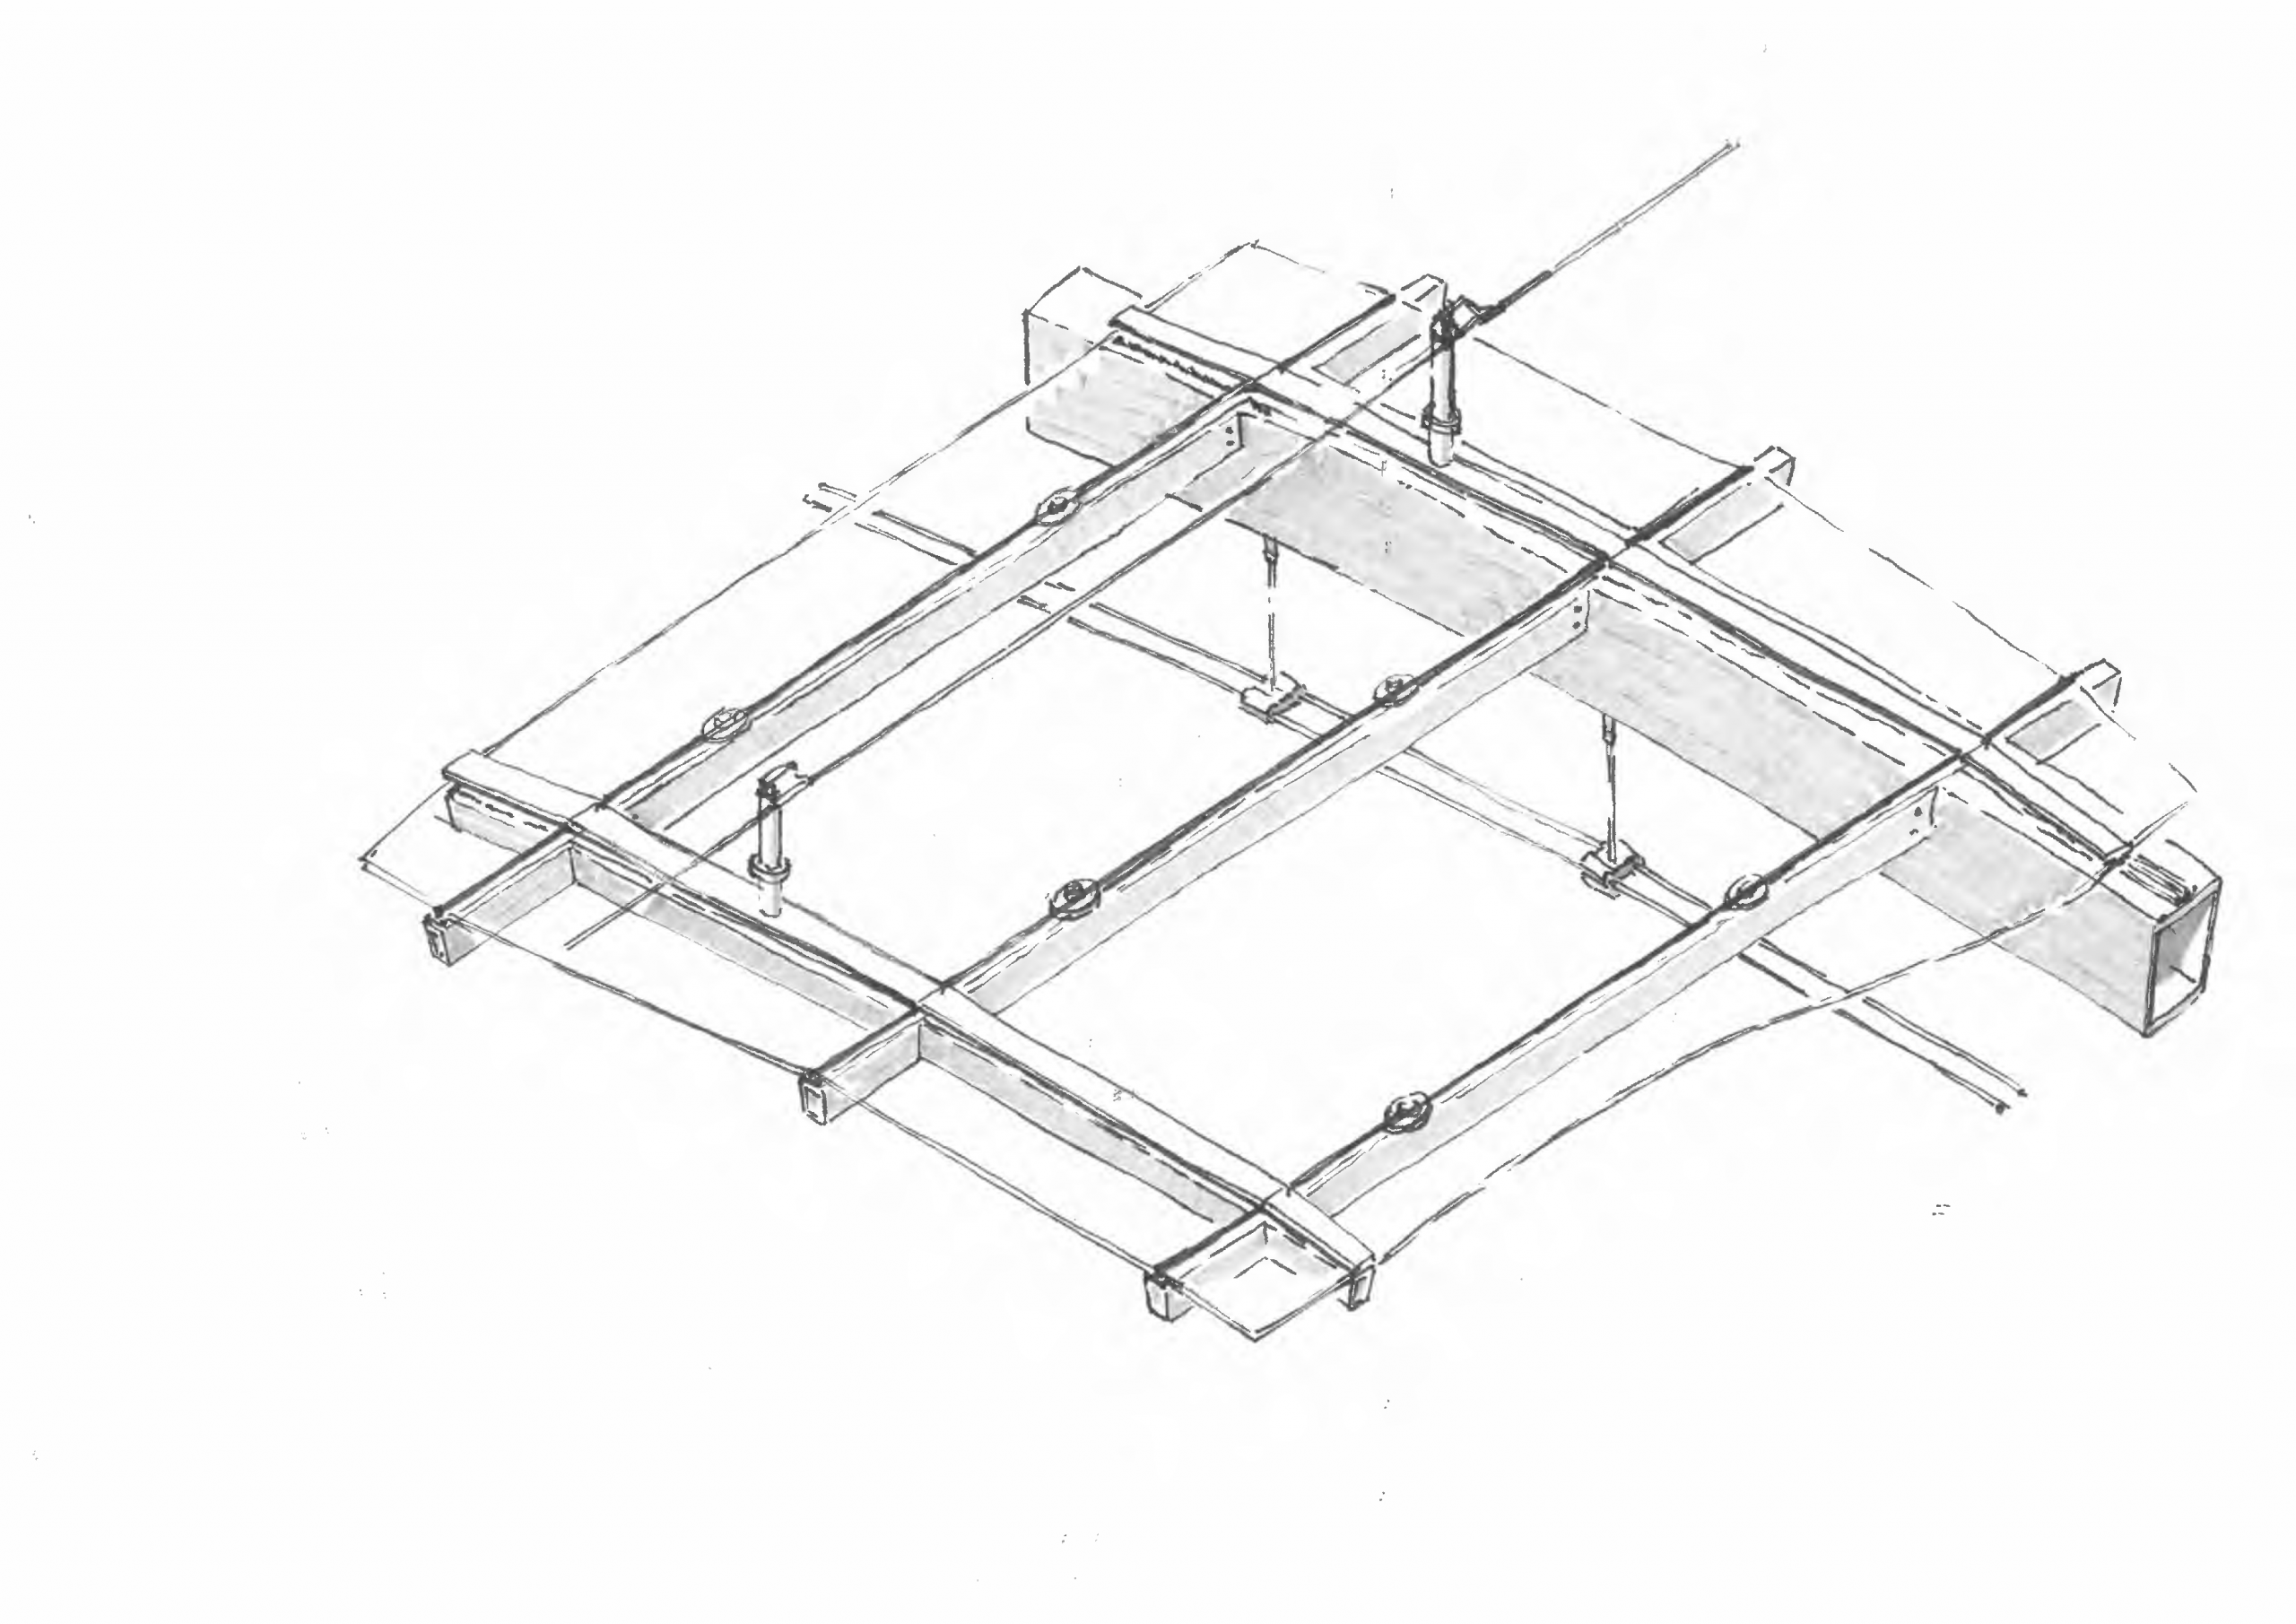
The shopping centre is organised around an interior street covered by a 12,000 m² glazed roof designed to provide optimal thermal and light comfort.
The design uses traditional Islamic motifs on contemporary perforated surfaces, employing geometric forms for a striking effect.
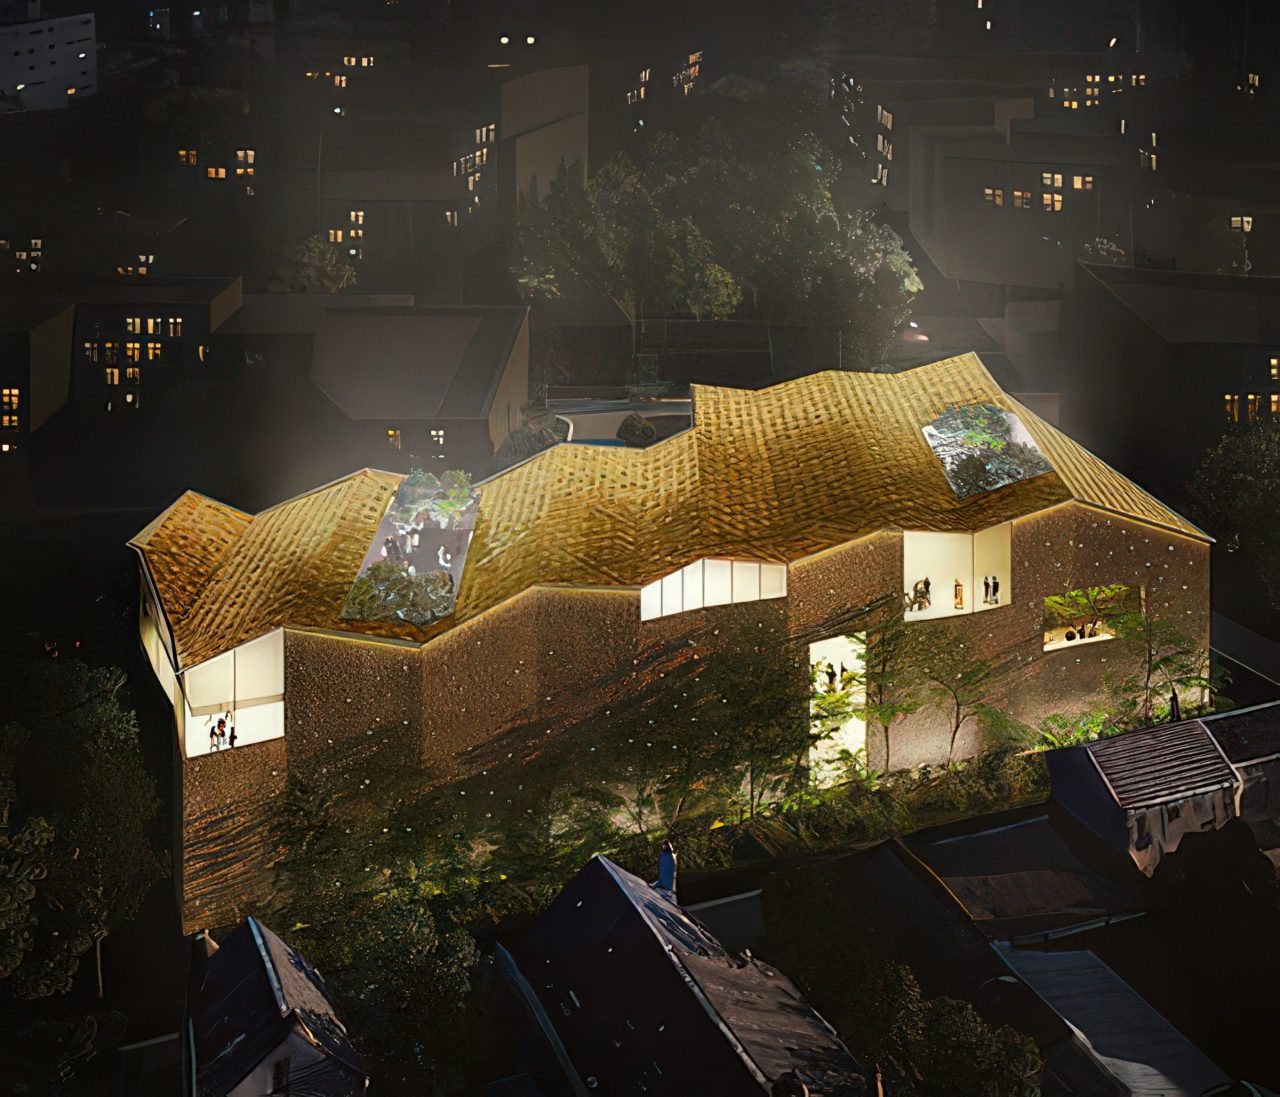
The context-sensitive façade uses subtle pastel colours and textures that complement the project’s landscaping, while a distinctive roof “drapes” the building, creating a wave-shaped canopy to emphasise the entrances.

DOLMEN MALL
Lahore (Pakistan)
DOLMEN MALL