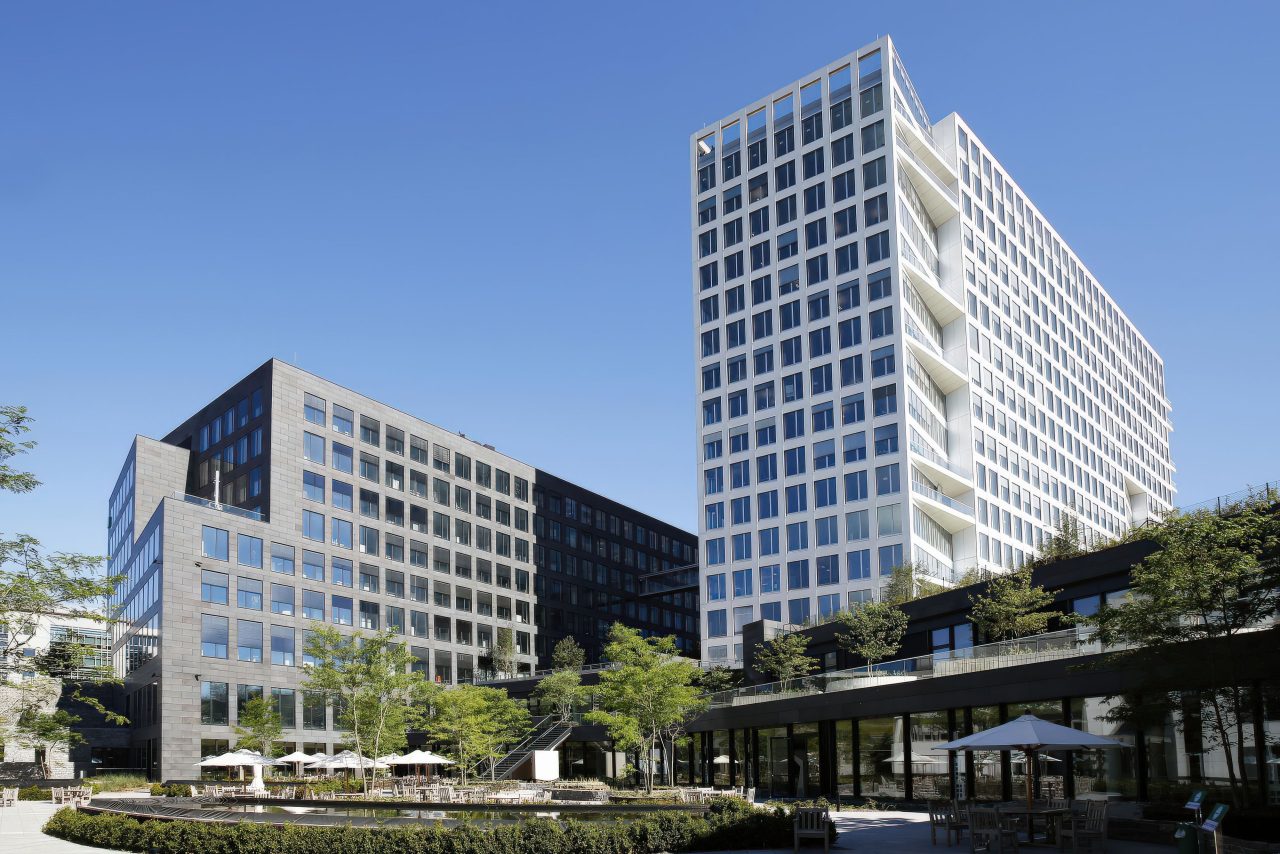
The new CFL headquarters is the result of a European call for tenders launched in 2020, won by the Luxembourg architecture and urban planning consortium Metaform and the engineering offices INCA and Boydens.
As the current headquarters is protected, the project keeps the elements of the 1950s architecture, maintaining the structure of the buildings on the station square and renovating all the façades, brought up to current standards of comfort and performance.
A new building is set along the railway tracks, freeing up tiers and terraces. It connects with the original buildings around an atrium and a garden bringing light into the heart of the block. This extension will allow the new headquarters to accommodate up to 1,200 employees.
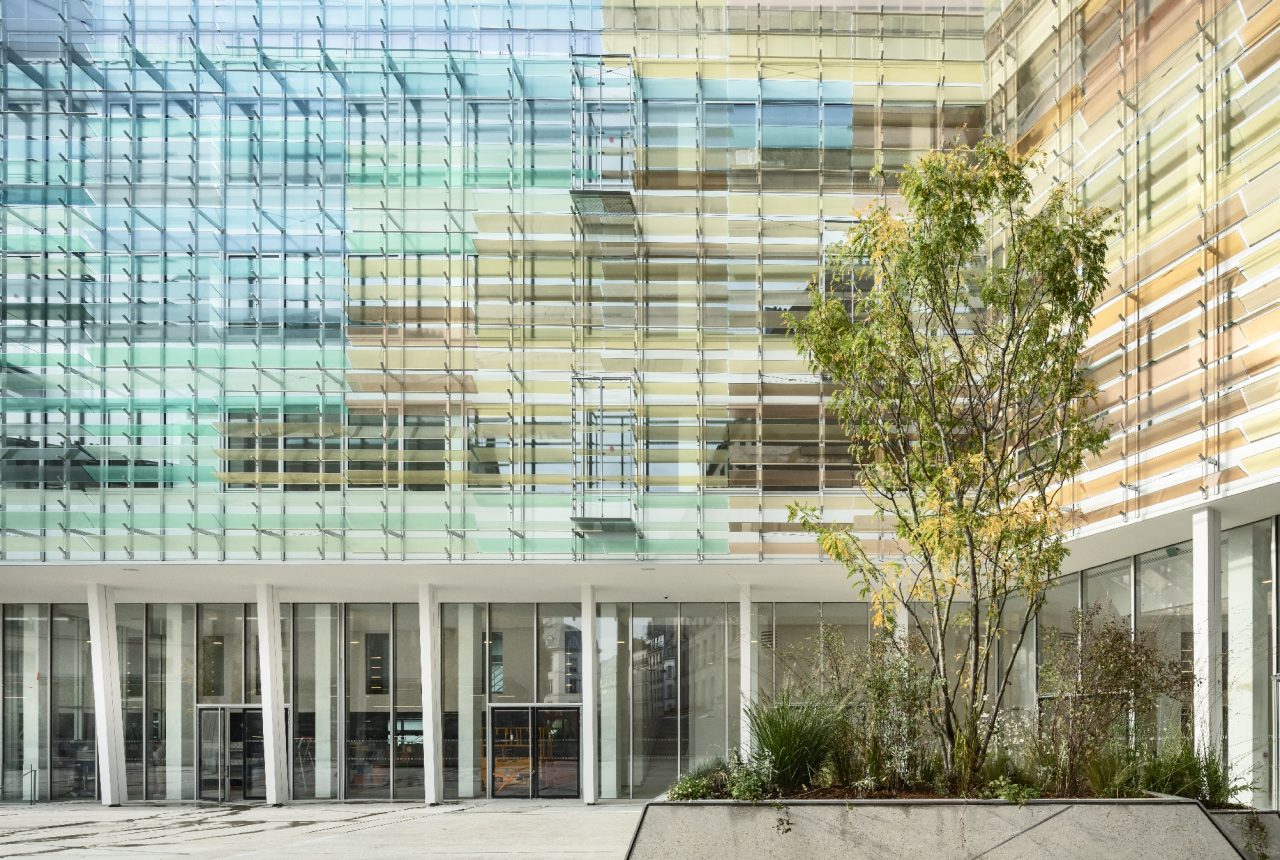
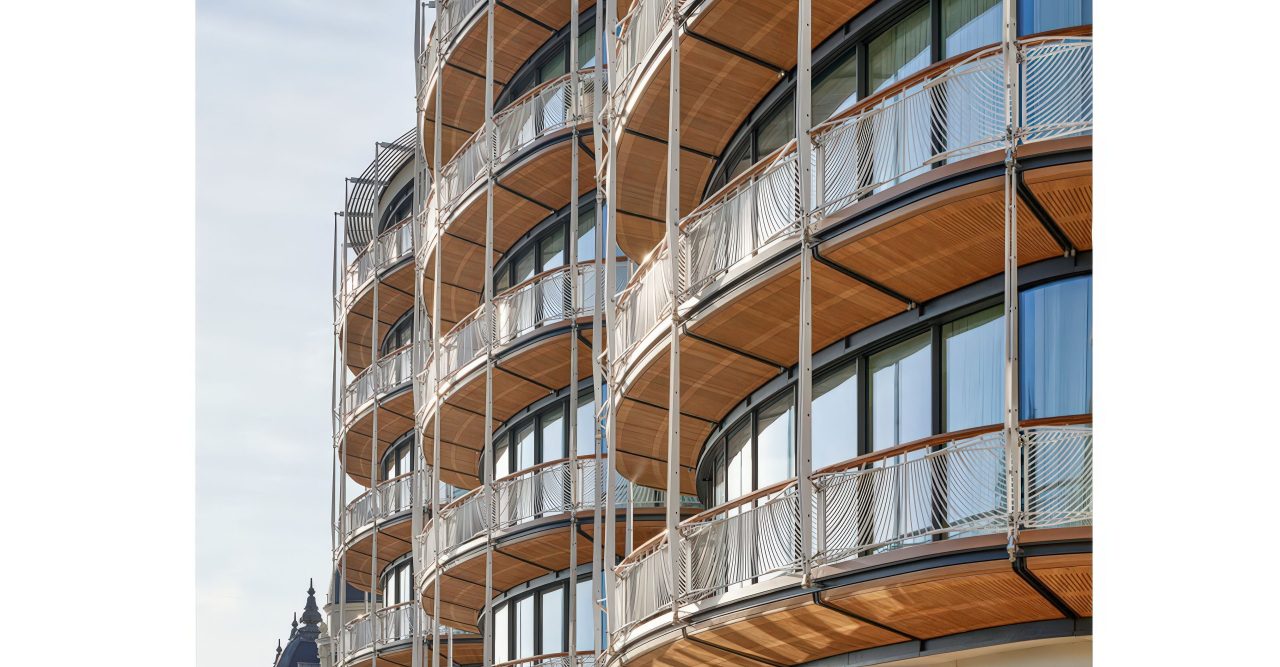
Arcora has an engineering mission on the new and refurbished façades: curtain-wall façades, glazed roofs, frames, mosaic cladding, natural stone cladding, metal cladding, etc.